

7 Henderson Drive Guelph, Ontario N1E 0A1



$999,000
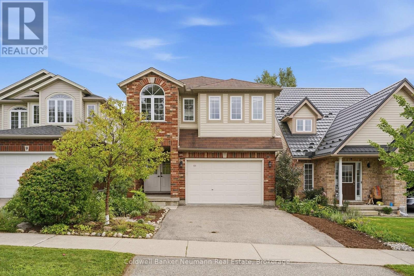
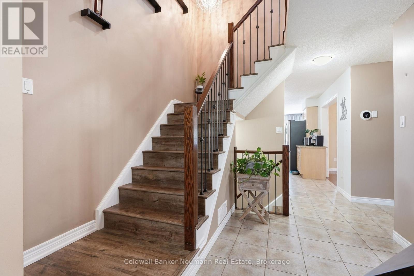
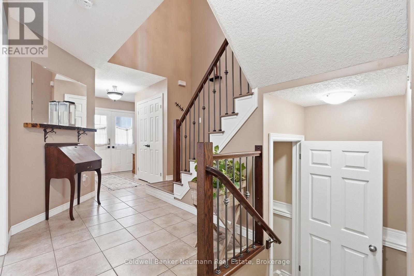
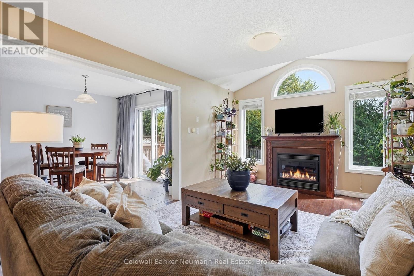
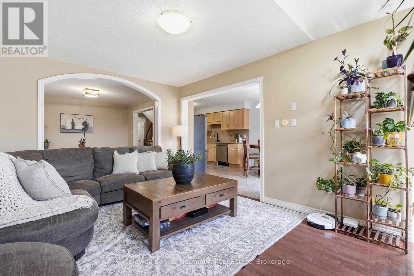
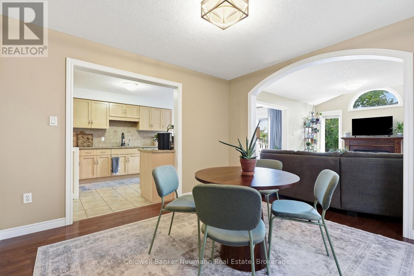
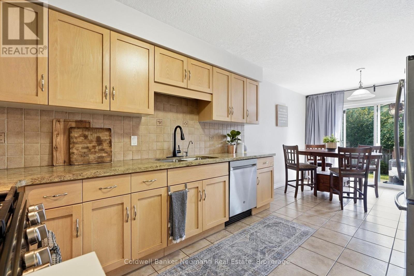
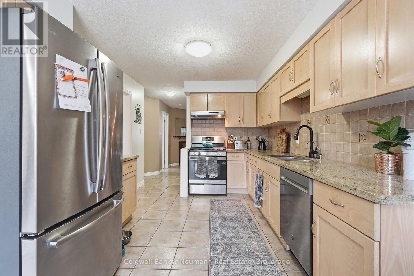
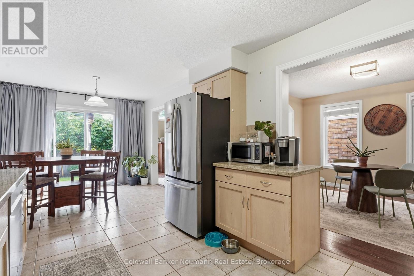
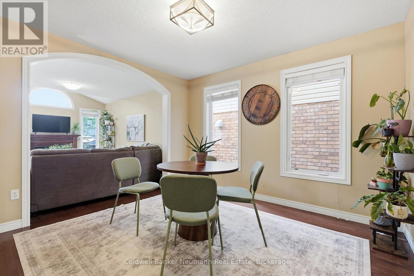
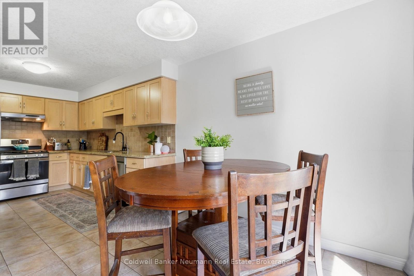
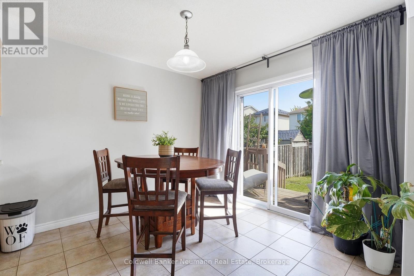
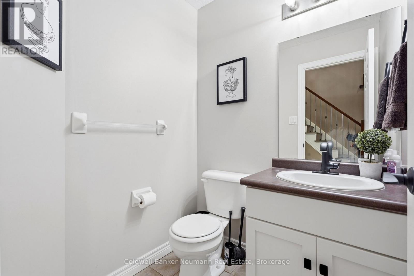
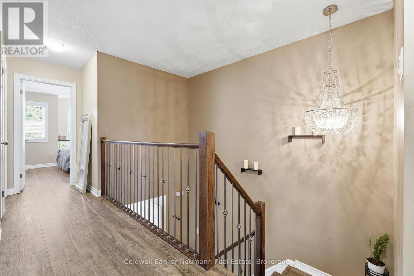
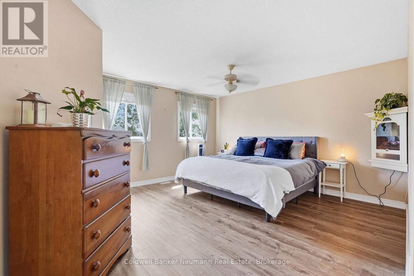
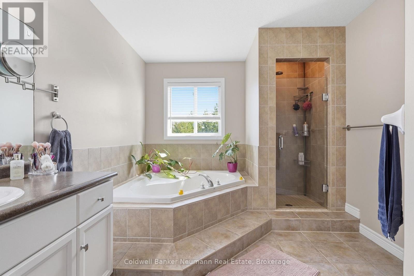
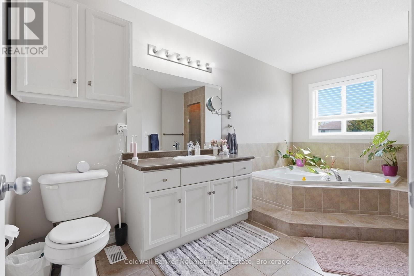
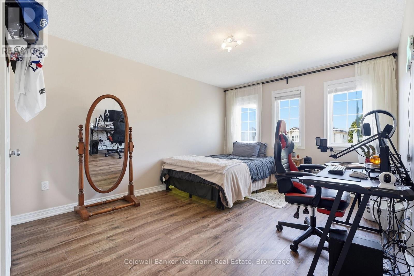
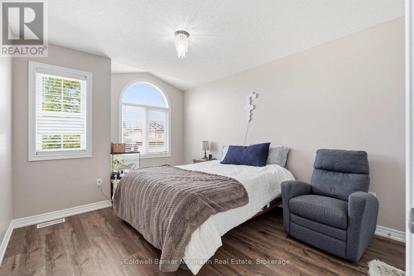
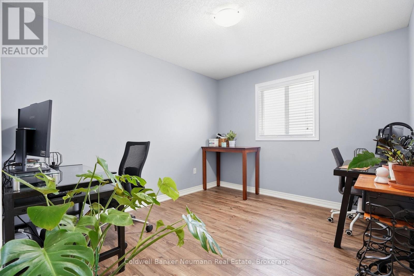
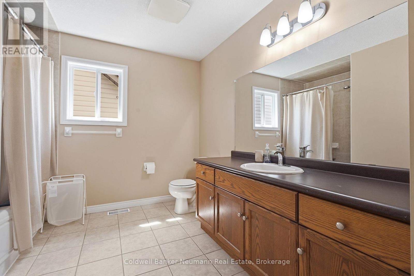
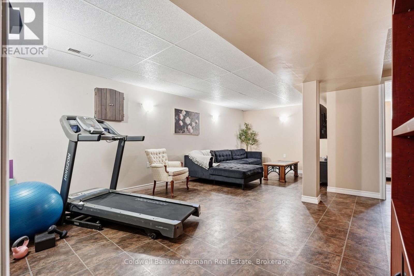
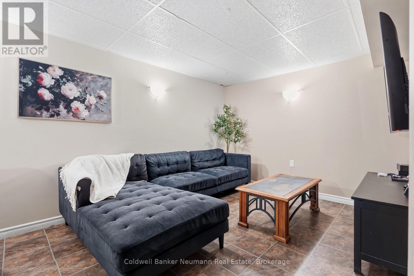
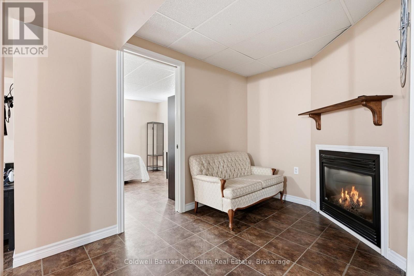
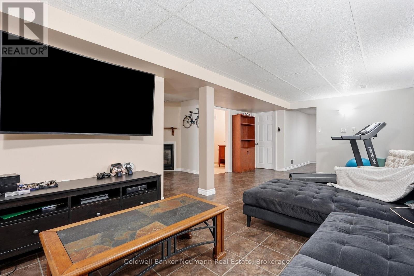
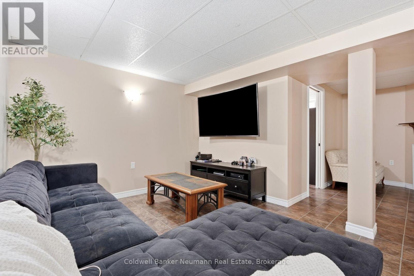
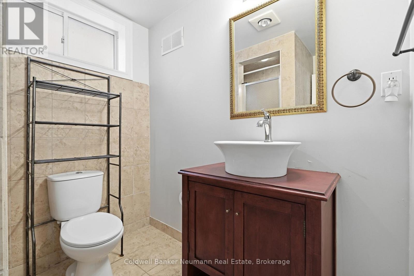
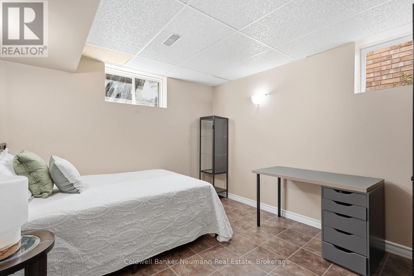
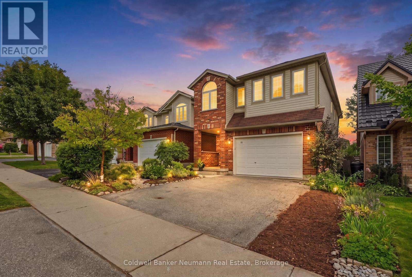
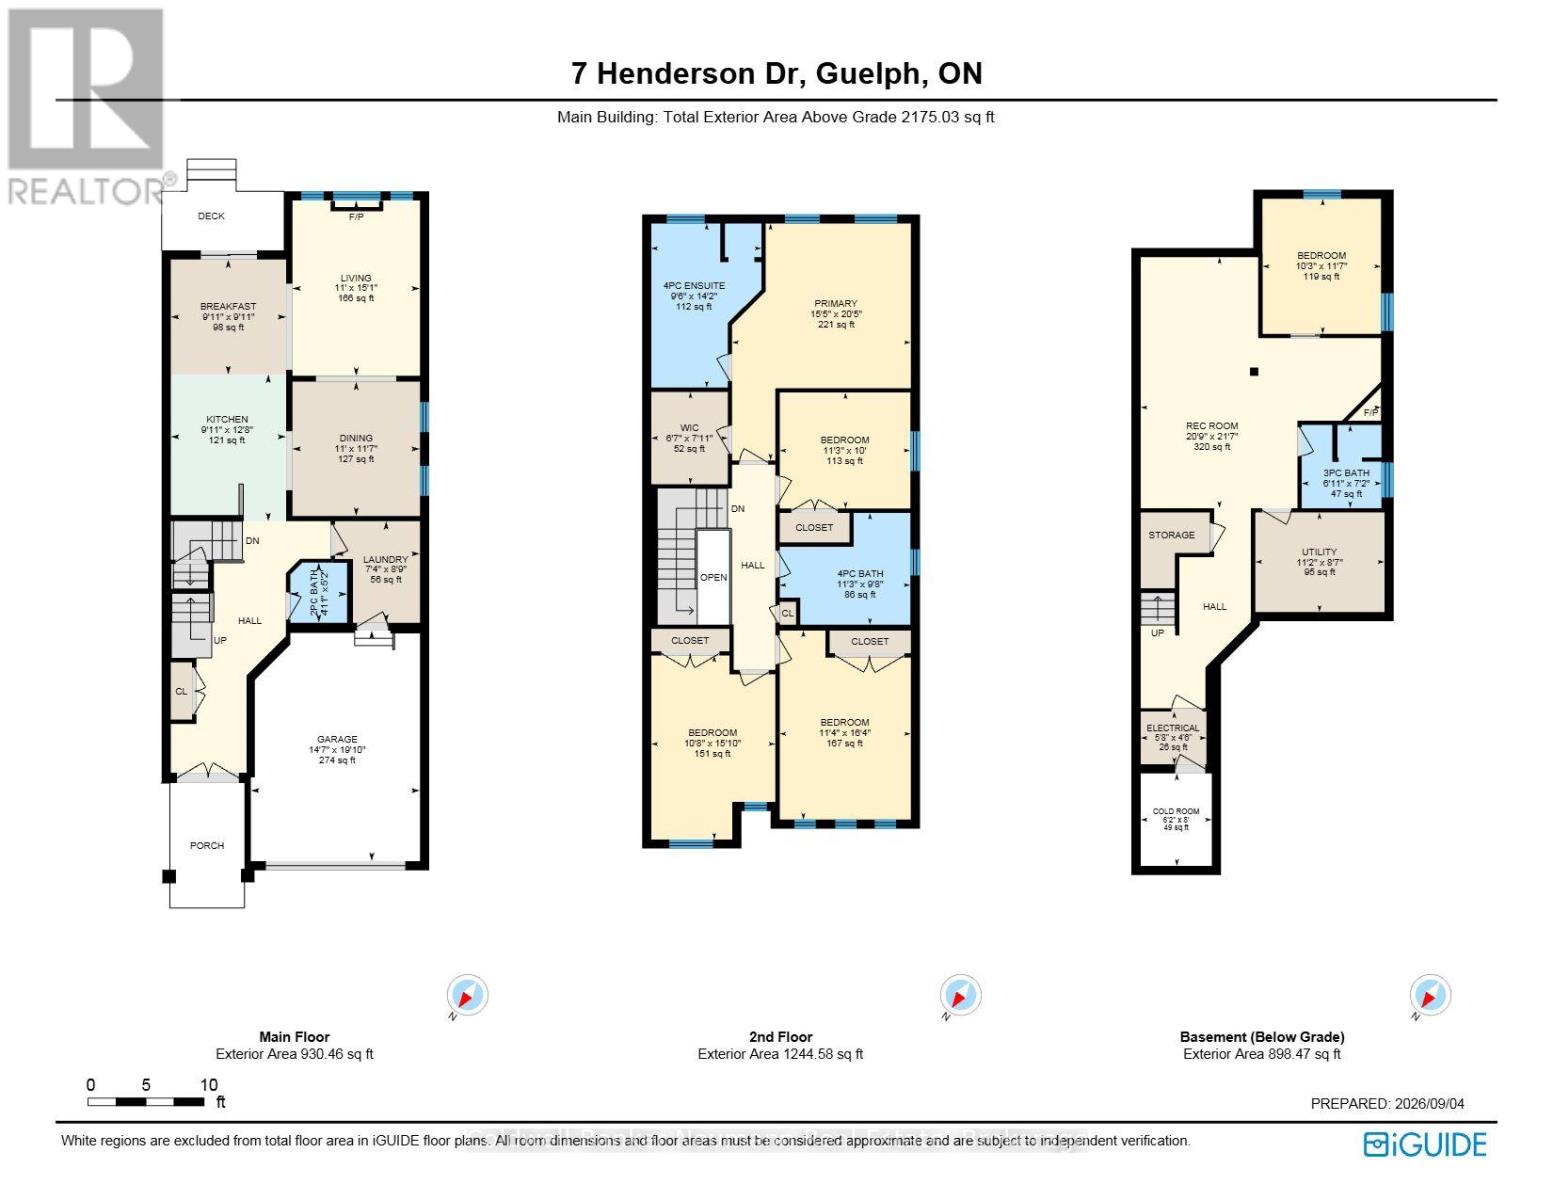
Welcome to 7 Henderson Dr, a wonderful 5-bedroom family home in a welcoming, family-friendly neighbourhood! With plenty of space inside and out, this home is perfect for growing families and those who love to entertain.The main floor features a spacious eat-in kitchen with granite countertops, stainless steel appliances, and sliding doors leading to the backyard. The bright living room offers vaulted ceilings, large windows, beautiful engineered hardwood floors, and a cozy fireplace, creating a comfortable space for the whole family to gather. A generous dining room and convenient powder room complete the main level.Upstairs, the spacious primary bedroom includes a beautiful 4-piece ensuite, while three additional bedrooms provide plenty of room for children, guests, or a home office. The home is completely carpet-free, with engineered hardwood flooring throughout the bedrooms.The finished basement adds even more room for family movie nights, playtime, or relaxing, with a large recreation room, fireplace, and updated 3-piece bathroom and an additional bedroom.Step outside to enjoy the fully fenced backyard and deck-a great space for kids to play, family BBQs, or relaxing on warm summer evenings.Ideally located close to parks, walking trails, Guelph Lake Public School, and everyday amenities, this is a wonderful neighbourhood to raise a family and call home! (id:66690)
Property Details
| MLS® Number | X13765598 |
| Property Type | Single Family |
| Community Name | Grange Road |
| Equipment Type | Water Heater |
| Parking Space Total | 3 |
| Rental Equipment Type | Water Heater |
Building
| Bathroom Total | 4 |
| Bedrooms Above Ground | 4 |
| Bedrooms Below Ground | 1 |
| Bedrooms Total | 5 |
| Appliances | Dishwasher, Dryer, Stove, Washer, Refrigerator |
| Basement Development | Finished |
| Basement Type | N/a (finished) |
| Construction Style Attachment | Detached |
| Cooling Type | Central Air Conditioning |
| Exterior Finish | Brick, Vinyl Siding |
| Fireplace Present | Yes |
| Foundation Type | Poured Concrete |
| Half Bath Total | 1 |
| Heating Fuel | Natural Gas |
| Heating Type | Forced Air |
| Stories Total | 2 |
| Size Interior | 2,000 - 2,500 Sqft |
| Type | House |
| Utility Water | Municipal Water |
Parking
| Attached Garage | |
| Garage |
Land
| Acreage | No |
| Sewer | Sanitary Sewer |
| Size Depth | 114 Ft ,9 In |
| Size Frontage | 31 Ft ,2 In |
| Size Irregular | 31.2 X 114.8 Ft |
| Size Total Text | 31.2 X 114.8 Ft |
| Zoning Description | Rl 2 16 |
Rooms
| Level | Type | Length | Width | Dimensions |
|---|---|---|---|---|
| Basement | Bedroom 5 | 3.12 m | 3.53 m | 3.12 m x 3.53 m |
| Basement | Recreational, Games Room | 6.33 m | 6.58 m | 6.33 m x 6.58 m |
| Main Level | Kitchen | 3.86 m | 3.02 m | 3.86 m x 3.02 m |
| Main Level | Eating Area | 3.02 m | 3.02 m | 3.02 m x 3.02 m |
| Main Level | Living Room | 4.6 m | 3.35 m | 4.6 m x 3.35 m |
| Main Level | Dining Room | 3.35 m | 3.53 m | 3.35 m x 3.53 m |
| Main Level | Laundry Room | 2.24 m | 2.67 m | 2.24 m x 2.67 m |
| Upper Level | Primary Bedroom | 4.7 m | 6.53 m | 4.7 m x 6.53 m |
| Upper Level | Bedroom 2 | 3.05 m | 3.43 m | 3.05 m x 3.43 m |
| Upper Level | Bedroom 3 | 4.98 m | 3.45 m | 4.98 m x 3.45 m |
| Upper Level | Bedroom 4 | 4.83 m | 3.25 m | 4.83 m x 3.25 m |
https://www.realtor.ca/real-estate/30258343/7-henderson-drive-guelph-grange-road-grange-road
Contact Us
Contact us for more information
824 Gordon Street
Guelph, Ontario N1G 1Y7
(519) 821-3600
(519) 821-3660
www.cbn.on.ca/
824 Gordon Street
Guelph, Ontario N1G 1Y7
(519) 821-3600
(519) 821-3660
www.cbn.on.ca/

The trademarks REALTOR®, REALTORS®, and the REALTOR® logo are controlled by The Canadian Real Estate Association (CREA) and identify real estate professionals who are members of CREA. The trademarks MLS®, Multiple Listing Service® and the associated logos are owned by The Canadian Real Estate Association (CREA) and identify the quality of services provided by real estate professionals who are members of CREA. The trademark DDF® is owned by The Canadian Real Estate Association (CREA) and identifies CREA's Data Distribution Facility (DDF®)
September 10 2026 03:00:07
The Lakelands Association of REALTORS®
Coldwell Banker Neumann Real Estate