

598 Bessborough Drive Milton, Ontario L9T 8V9

$899,900
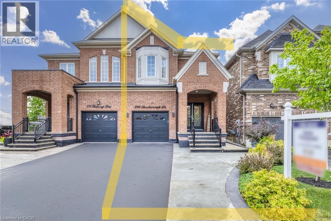
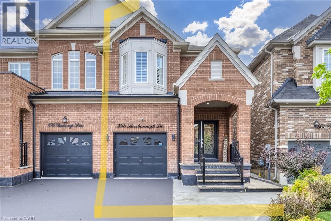
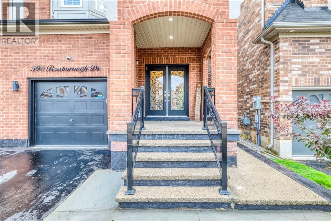
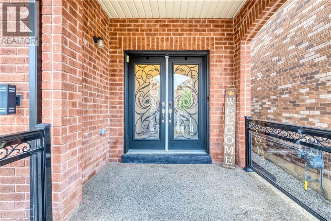
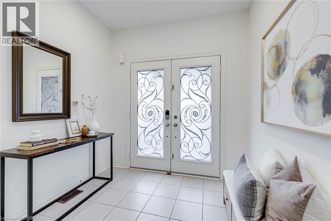
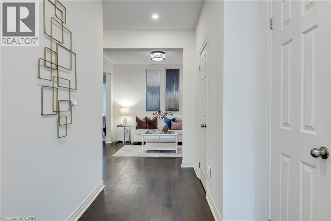
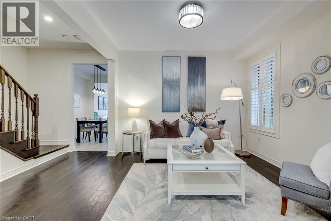
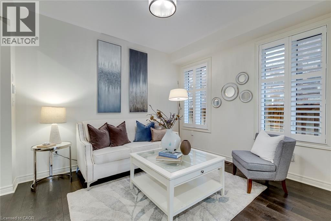
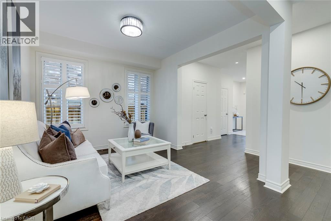
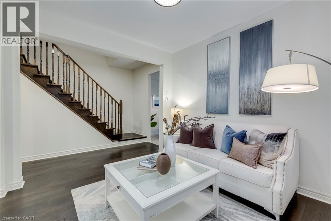
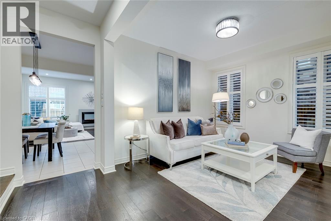
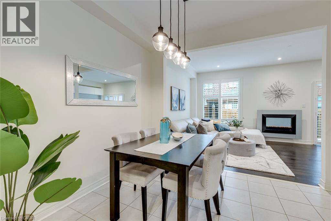
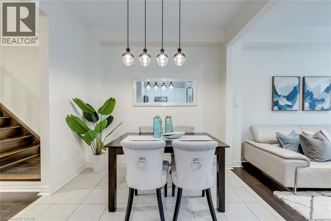
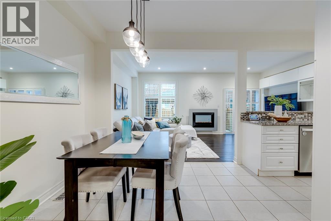
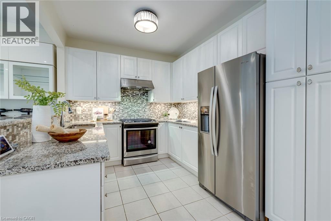
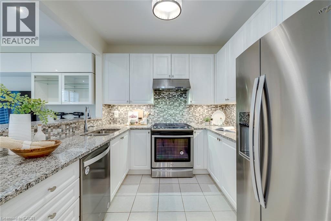
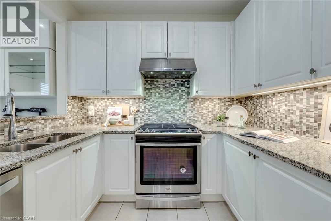
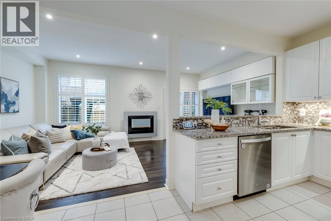
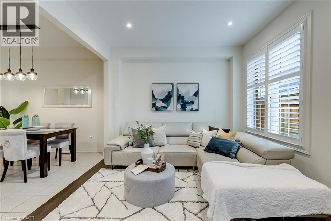
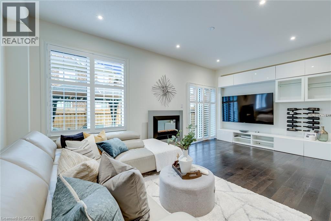
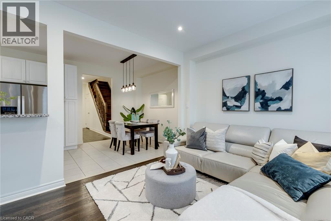
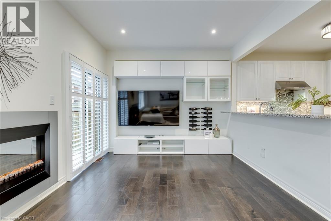
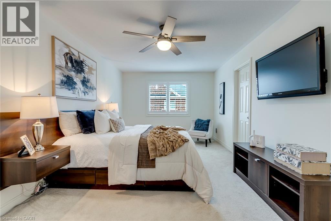
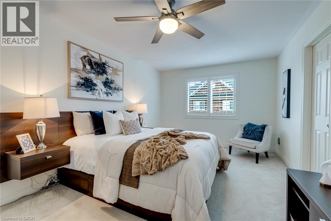
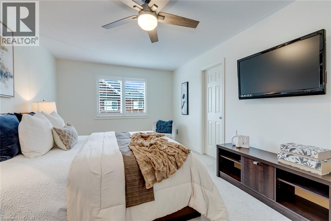
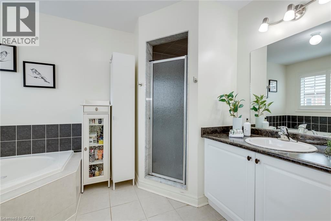
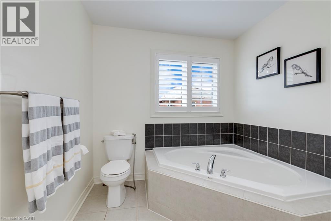
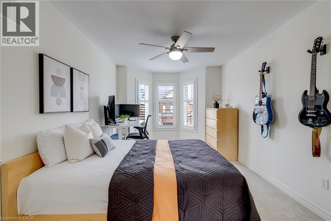
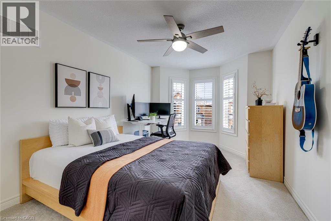
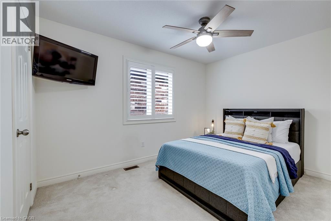
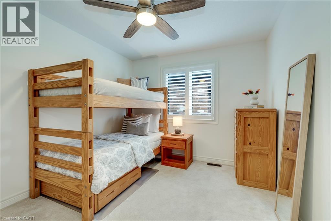
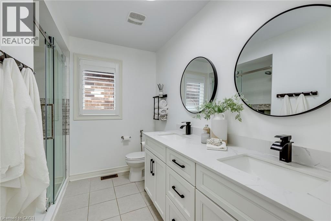
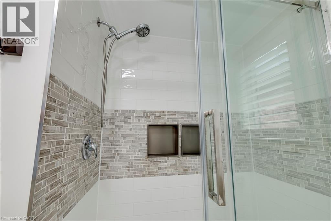
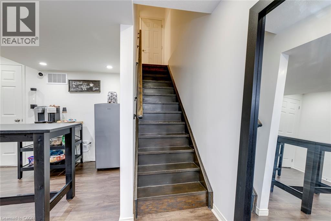
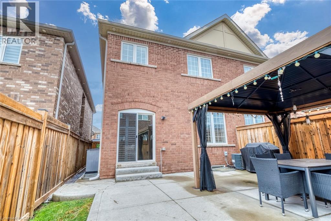
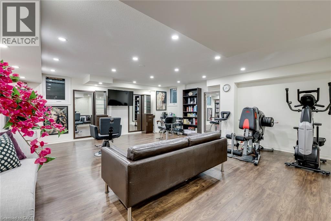
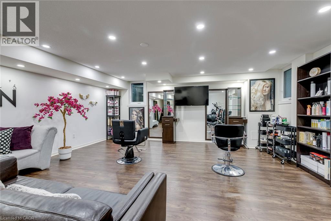
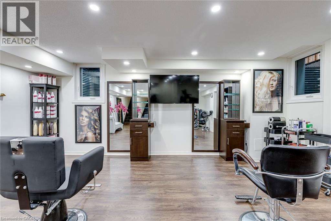
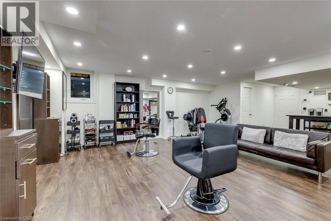
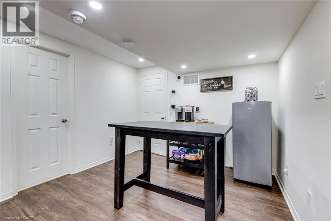
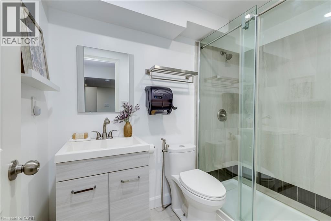
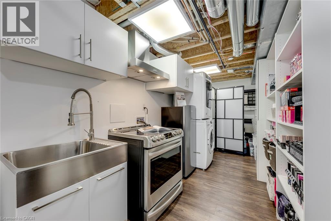
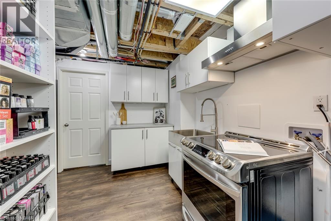
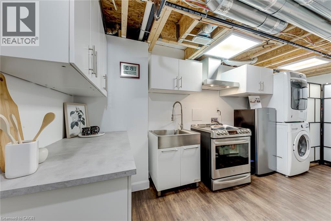
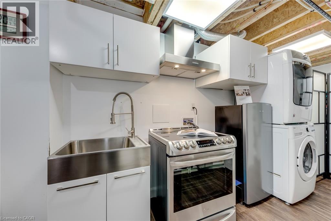
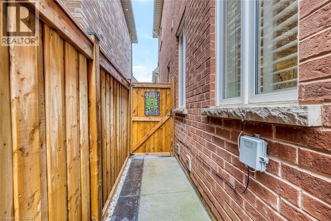
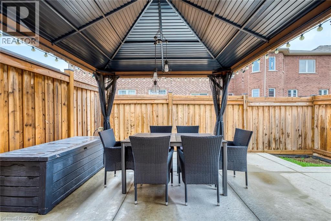
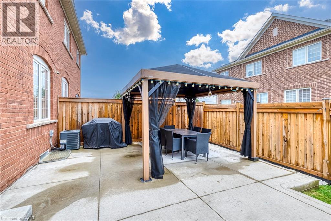
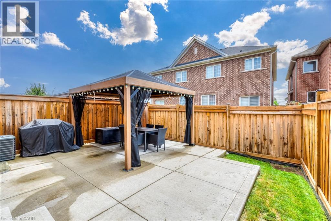
This home is ready to accommodate all your needs, there's nothing to do but move in, unpack and enjoy. Beautifully upgraded and exceptionally well maintained, this 6 years old semi-detached home offers a FULLY FINISHED BASEMENT with fantastic in-law suite potential, featuring large windows, a 3-piece washroom, kitchen area and separate entrance through the garage. Offering approximately 2,922 sq. ft. of total living space, the home features 4 spacious bedrooms and 4 bathrooms, with thoughtful upgrades throughout. The main floor is warm and inviting, with hardwood flooring, hardwood stairs, pot lights, California shutters, and a beautiful kitchen with quartz countertops, pantry and plenty of storage, perfect for everyday living and gathering with family and friends. Step outside to a fully fenced backyard with patio and gazebo, ideal for summer dinners, relaxing evenings and entertaining. The extended driveway offers parking for 3 cars, while modern double glass front doors and exterior pot lights add to the home's elegant curb appeal. Located in a family-friendly neighbourhood close to schools, parks, shopping, transit and major highways, this move-in ready home offers the space, comfort and flexibility today's families are looking for (id:66690)
Property Details
| MLS® Number | 40861143 |
| Property Type | Single Family |
| Amenities Near By | Beach, Hospital, Park, Public Transit, Schools, Shopping |
| Community Features | Community Centre |
| Features | Conservation/green Belt, Sump Pump |
| Parking Space Total | 3 |
Building
| Bathroom Total | 4 |
| Bedrooms Above Ground | 4 |
| Bedrooms Total | 4 |
| Appliances | Dishwasher, Dryer, Refrigerator, Washer, Gas Stove(s), Hood Fan, Window Coverings, Garage Door Opener |
| Architectural Style | Other |
| Basement Development | Finished |
| Basement Type | Full (finished) |
| Constructed Date | 2020 |
| Construction Style Attachment | Semi-detached |
| Cooling Type | Central Air Conditioning |
| Exterior Finish | Brick Veneer |
| Fireplace Fuel | Electric |
| Fireplace Present | Yes |
| Fireplace Total | 1 |
| Fireplace Type | Other - See Remarks |
| Half Bath Total | 1 |
| Heating Type | Forced Air |
| Stories Total | 2 |
| Size Interior | 2,922 Sqft |
| Type | House |
| Utility Water | Municipal Water |
Parking
| Attached Garage |
Land
| Access Type | Highway Access |
| Acreage | No |
| Land Amenities | Beach, Hospital, Park, Public Transit, Schools, Shopping |
| Sewer | Municipal Sewage System |
| Size Depth | 98 Ft |
| Size Frontage | 25 Ft |
| Size Total Text | Under 1/2 Acre |
| Zoning Description | Rmd1 |
Rooms
| Level | Type | Length | Width | Dimensions |
|---|---|---|---|---|
| Second Level | 4pc Bathroom | Measurements not available | ||
| Second Level | 4pc Bathroom | Measurements not available | ||
| Second Level | Bedroom | 10'1'' x 13'1'' | ||
| Second Level | Bedroom | 8'9'' x 12'3'' | ||
| Second Level | Bedroom | 11'5'' x 9'9'' | ||
| Second Level | Primary Bedroom | 11'0'' x 17'0'' | ||
| Basement | Kitchen | 13'7'' x 6'9'' | ||
| Basement | Great Room | 18'9'' x 28'8'' | ||
| Basement | 3pc Bathroom | Measurements not available | ||
| Lower Level | Living Room | 11'4'' x 10'4'' | ||
| Main Level | 2pc Bathroom | Measurements not available | ||
| Main Level | Dining Room | 10'0'' x 8'9'' | ||
| Main Level | Kitchen | 8'7'' x 10'9'' | ||
| Main Level | Family Room | 10'9'' x 19'4'' | ||
| Main Level | Foyer | 8'1'' x 6'6'' |
https://www.realtor.ca/real-estate/30250105/598-bessborough-drive-milton
Contact Us
Contact us for more information

The trademarks REALTOR®, REALTORS®, and the REALTOR® logo are controlled by The Canadian Real Estate Association (CREA) and identify real estate professionals who are members of CREA. The trademarks MLS®, Multiple Listing Service® and the associated logos are owned by The Canadian Real Estate Association (CREA) and identify the quality of services provided by real estate professionals who are members of CREA. The trademark DDF® is owned by The Canadian Real Estate Association (CREA) and identifies CREA's Data Distribution Facility (DDF®)
September 10 2026 01:59:21
REALTORS® Association of Hamilton-Burlington
Exp Realty