

37 Thomas Street Stratford, Ontario N5A 0B9



$775,000
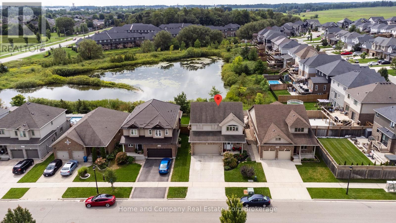
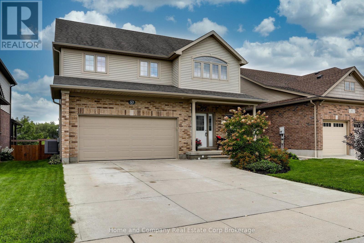
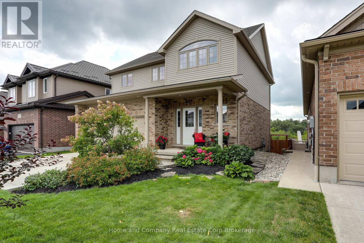
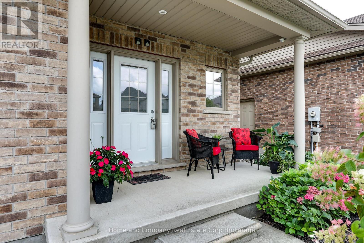
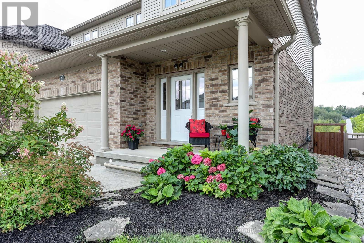
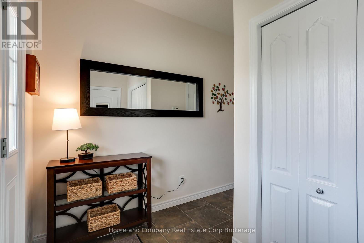
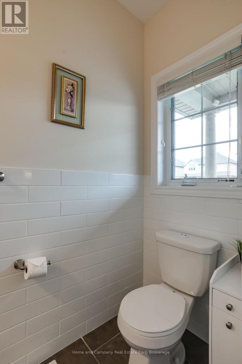
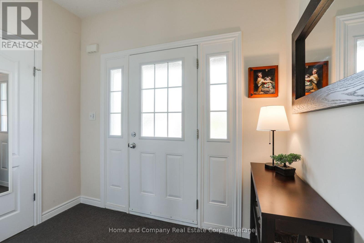
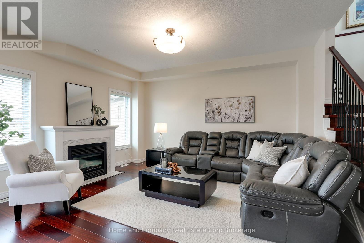
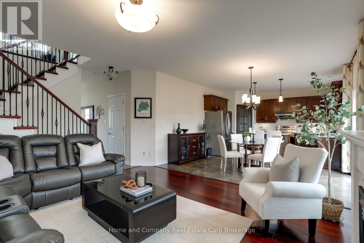
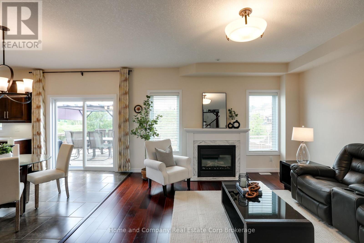
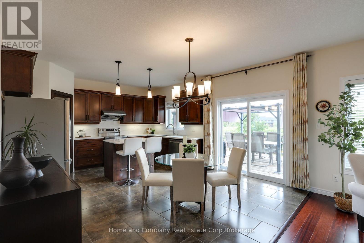
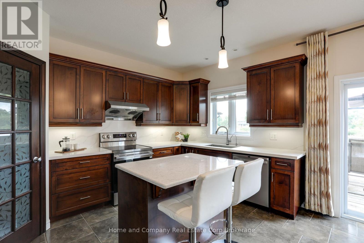
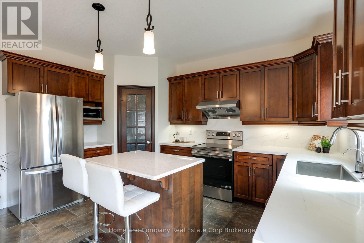
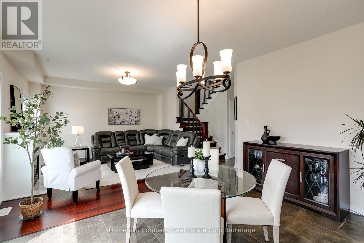
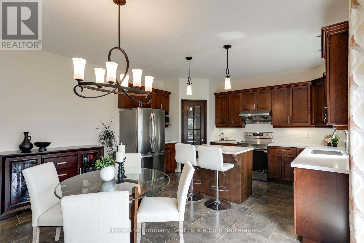
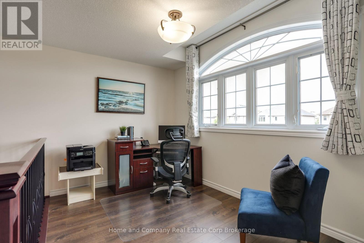
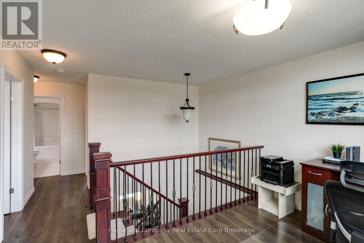
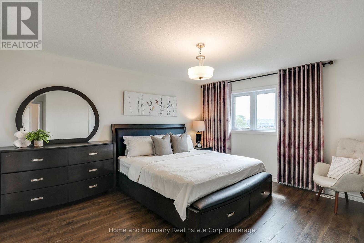
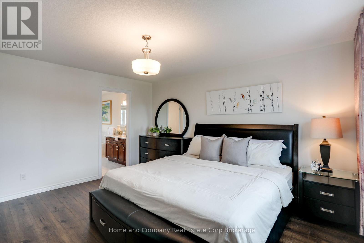
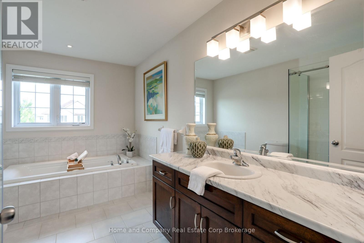
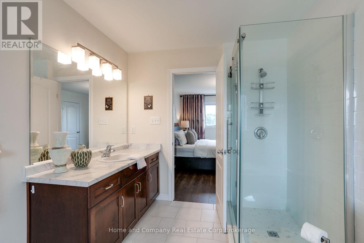
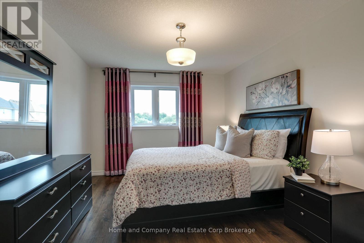
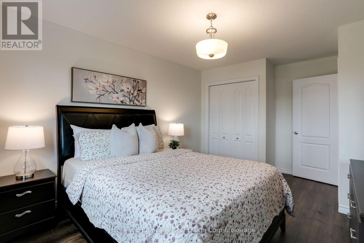
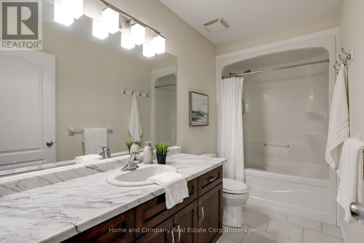
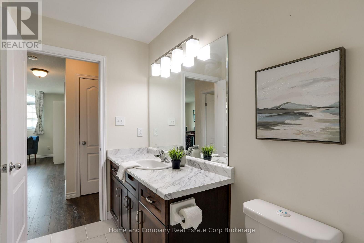
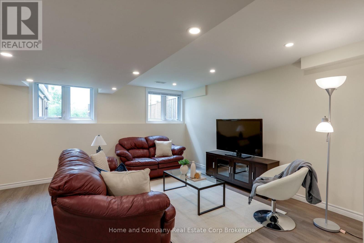
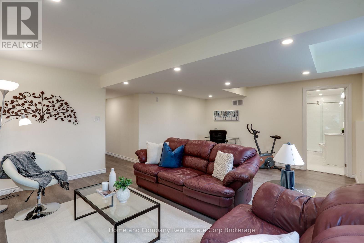
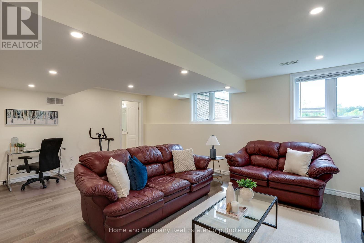
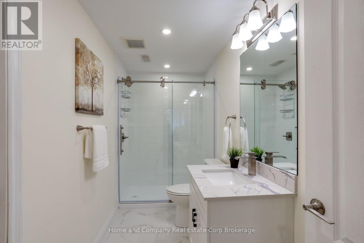
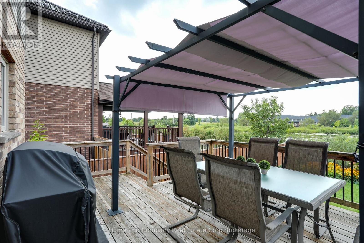
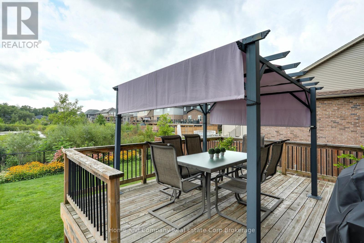
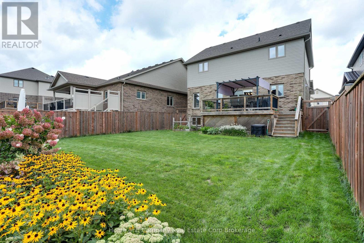
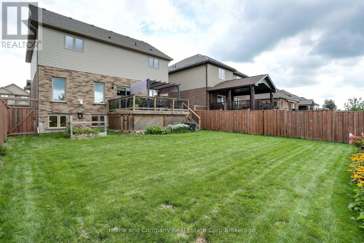
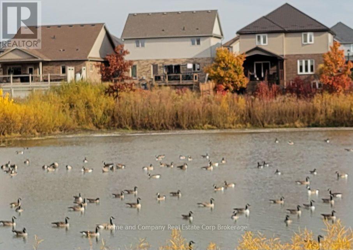
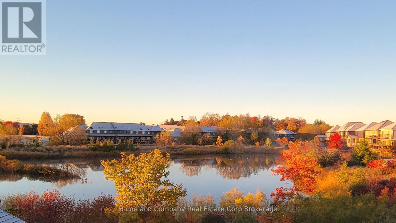
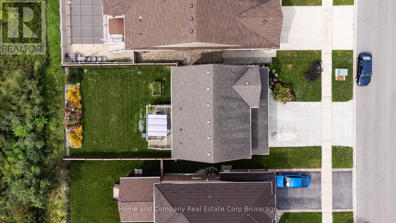
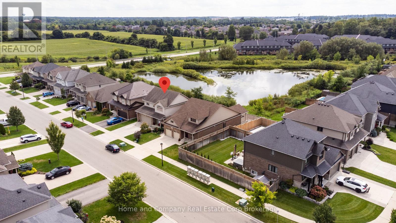
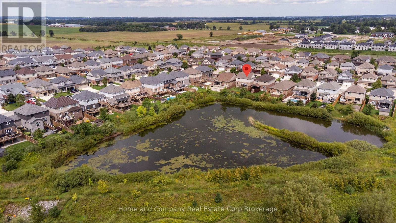
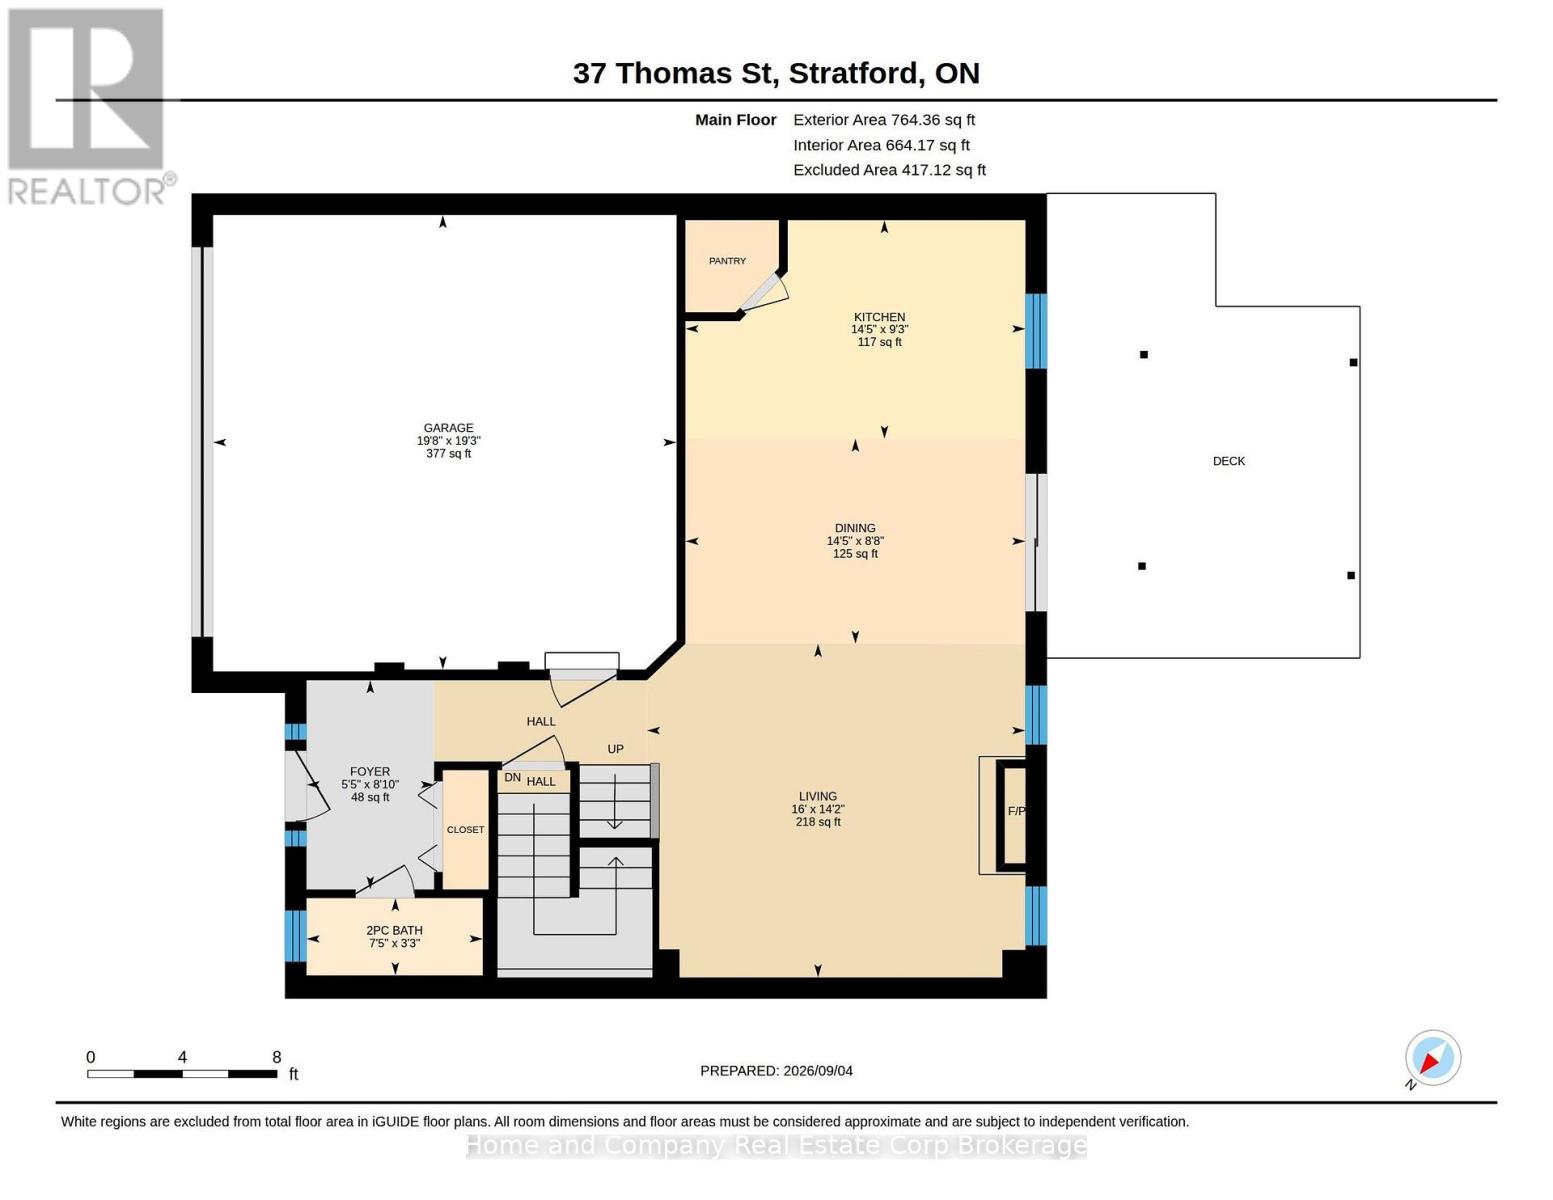
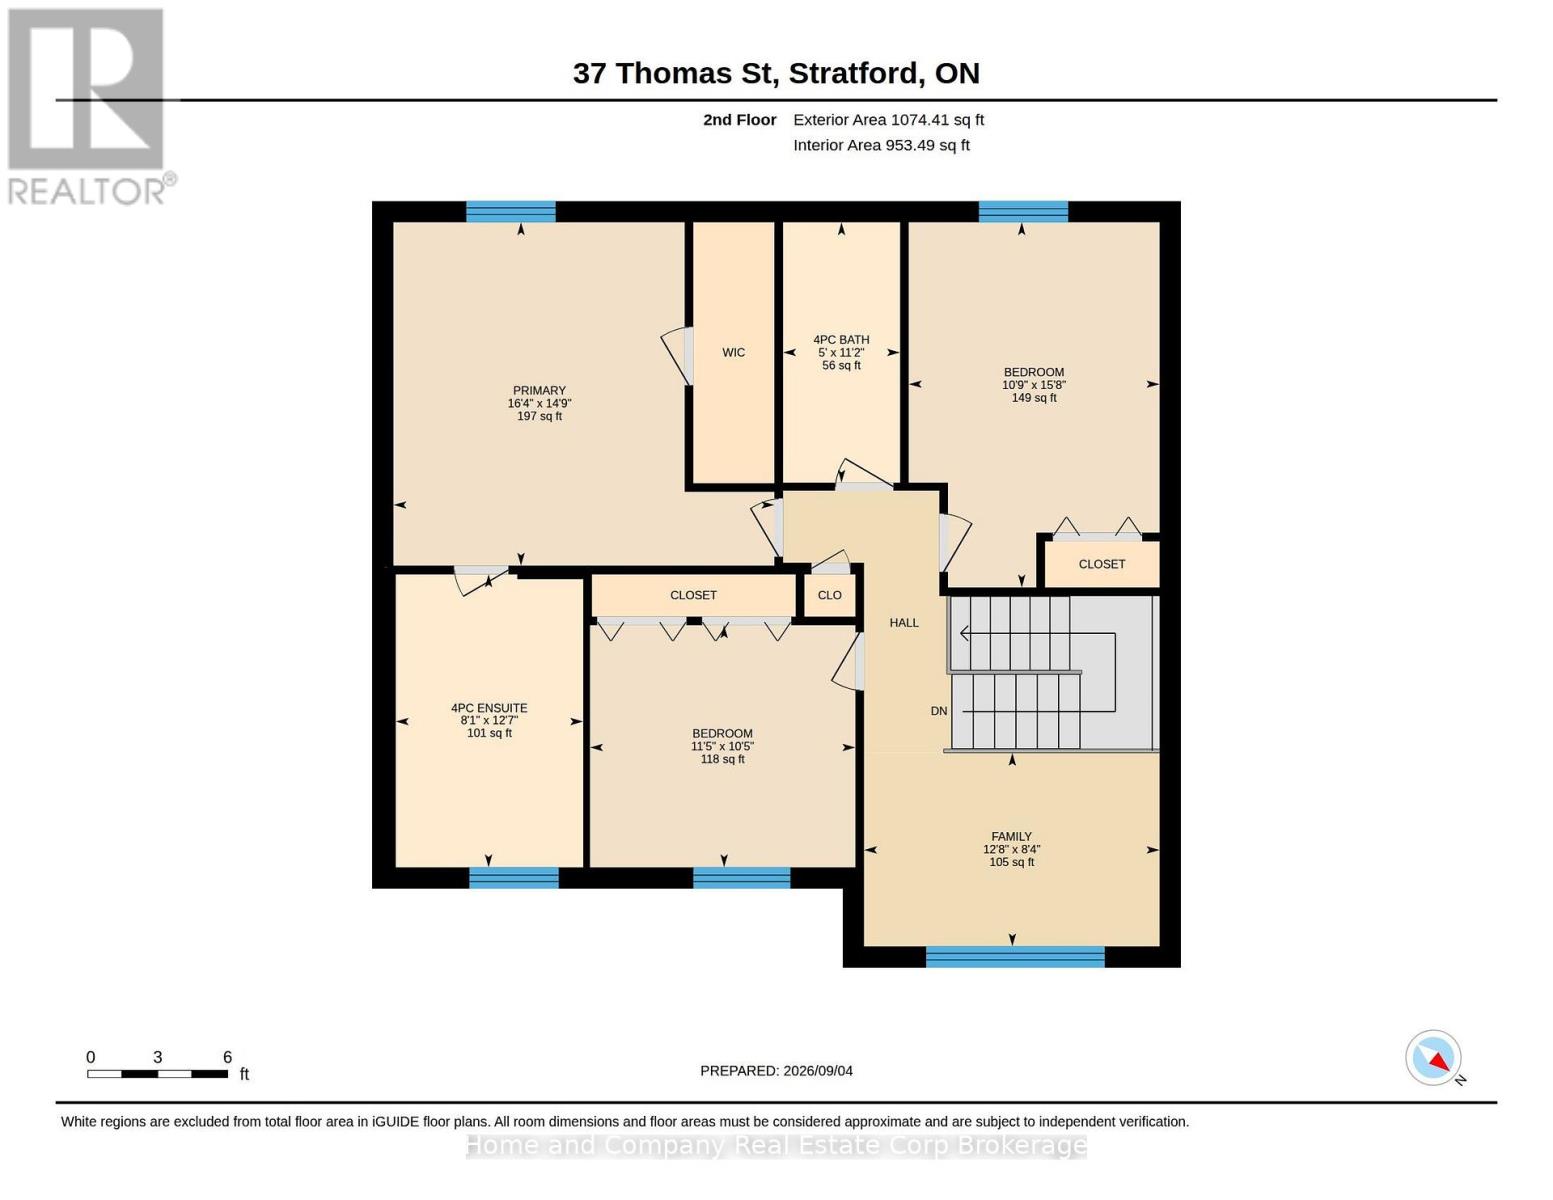
This impeccably maintained 1757 sq. ft., two storey home showcases numerous, refined updates and contemporary finishes throughout. The main floor features an elegant quartz topped kitchen with seamless matching backsplash, plus centre island and walk in pantry, which expands seamlessly into the dining and living room area with gas fireplace and walk out to a private rear deck and rear yard, which backs onto a quiet/naturalized green space, and storm pond, simply beautiful. Upstairs, new premium laminate flooring enhances all bedrooms and the study. The primary bedroom is complemented by a 4pc ensuite, with glass walled shower, plus a second 4 pc bath. The professionally finished lower level offers a bright, upscale recreation room with large windows, pot lighting, laminate flooring, and a sophisticated 3 pc bath featuring a glass shower, porcelain-tiled flooring, and quartz counters. Lower level Laundry Room, double car garage, and spacious front porch complete this exceptional, move in ready residence. (id:66690)
Property Details
| MLS® Number | X13758902 |
| Property Type | Single Family |
| Community Name | Stratford |
| Equipment Type | Water Heater |
| Parking Space Total | 6 |
| Rental Equipment Type | Water Heater |
| Structure | Porch, Patio(s) |
Building
| Bathroom Total | 4 |
| Bedrooms Above Ground | 3 |
| Bedrooms Total | 3 |
| Amenities | Fireplace(s) |
| Appliances | Garage Door Opener Remote(s), Water Heater, Water Meter, Dishwasher, Dryer, Hood Fan, Stove, Washer, Window Coverings, Refrigerator |
| Basement Development | Finished |
| Basement Type | N/a (finished) |
| Construction Style Attachment | Detached |
| Cooling Type | Central Air Conditioning |
| Exterior Finish | Aluminum Siding, Brick |
| Fireplace Present | Yes |
| Fireplace Total | 1 |
| Foundation Type | Concrete |
| Half Bath Total | 1 |
| Heating Fuel | Natural Gas |
| Heating Type | Forced Air |
| Stories Total | 2 |
| Size Interior | 1,500 - 2,000 Sqft |
| Type | House |
| Utility Water | Municipal Water |
Parking
| Attached Garage | |
| Garage |
Land
| Acreage | No |
| Sewer | Sanitary Sewer |
| Size Depth | 114 Ft ,9 In |
| Size Frontage | 44 Ft ,3 In |
| Size Irregular | 44.3 X 114.8 Ft |
| Size Total Text | 44.3 X 114.8 Ft |
Rooms
| Level | Type | Length | Width | Dimensions |
|---|---|---|---|---|
| Second Level | Family Room | 3.87 m | 2.53 m | 3.87 m x 2.53 m |
| Second Level | Primary Bedroom | 4.99 m | 4.5 m | 4.99 m x 4.5 m |
| Second Level | Bathroom | 2.45 m | 3.84 m | 2.45 m x 3.84 m |
| Second Level | Bedroom 2 | 3.47 m | 3.17 m | 3.47 m x 3.17 m |
| Second Level | Bedroom 3 | 3.28 m | 4.78 m | 3.28 m x 4.78 m |
| Second Level | Bathroom | 1.53 m | 3.41 m | 1.53 m x 3.41 m |
| Basement | Recreational, Games Room | 4.69 m | 5.97 m | 4.69 m x 5.97 m |
| Basement | Bathroom | 1.51 m | 3.54 m | 1.51 m x 3.54 m |
| Basement | Utility Room | 2.41 m | 3.54 m | 2.41 m x 3.54 m |
| Basement | Laundry Room | 2.24 m | 3.51 m | 2.24 m x 3.51 m |
| Basement | Cold Room | 1.75 m | 3.8 m | 1.75 m x 3.8 m |
| Main Level | Foyer | 1.65 m | 2.7 m | 1.65 m x 2.7 m |
| Main Level | Bathroom | 2.27 m | 1 m | 2.27 m x 1 m |
| Main Level | Living Room | 4.88 m | 4.13 m | 4.88 m x 4.13 m |
| Main Level | Dining Room | 4.39 m | 2.65 m | 4.39 m x 2.65 m |
| Ground Level | Kitchen | 4.39 m | 2.82 m | 4.39 m x 2.82 m |
Utilities
| Cable | Installed |
| Electricity | Installed |
| Sewer | Installed |
https://www.realtor.ca/real-estate/30250908/37-thomas-street-stratford-stratford
Contact Us
Contact us for more information
245 Downie Street, Unit 108
Stratford, Ontario N5A 1X5
(519) 508-4663
www.homeandcompany.ca/
245 Downie Street, Unit 108
Stratford, Ontario N5A 1X5
(519) 508-4663
www.homeandcompany.ca/

The trademarks REALTOR®, REALTORS®, and the REALTOR® logo are controlled by The Canadian Real Estate Association (CREA) and identify real estate professionals who are members of CREA. The trademarks MLS®, Multiple Listing Service® and the associated logos are owned by The Canadian Real Estate Association (CREA) and identify the quality of services provided by real estate professionals who are members of CREA. The trademark DDF® is owned by The Canadian Real Estate Association (CREA) and identifies CREA's Data Distribution Facility (DDF®)
October 25 2026 04:28:56
The Lakelands Association of REALTORS®
Home And Company Real Estate Corp Brokerage