

581 St Andrew Street W Centre Wellington, Ontario N1M 1P4

$799,900
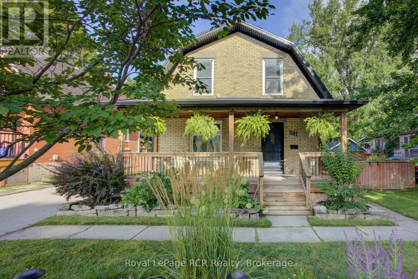
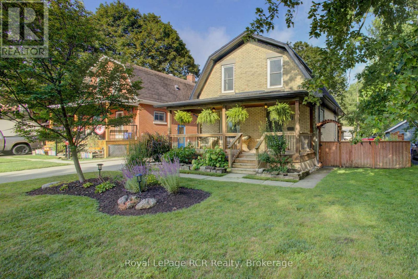
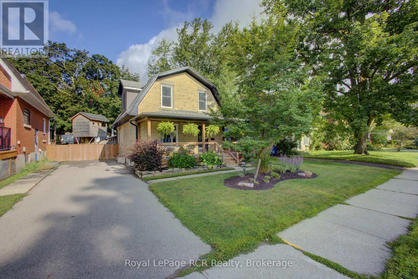
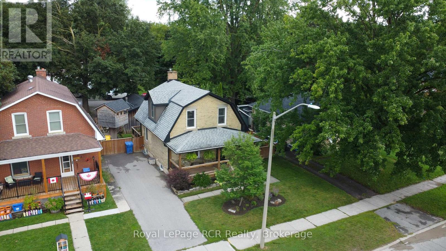
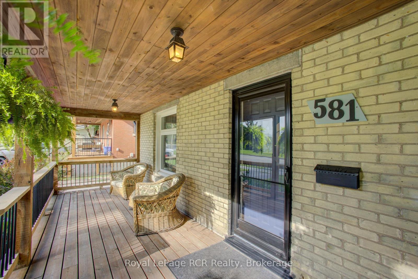
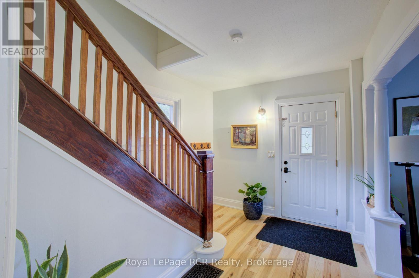
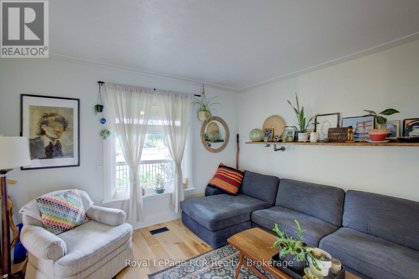
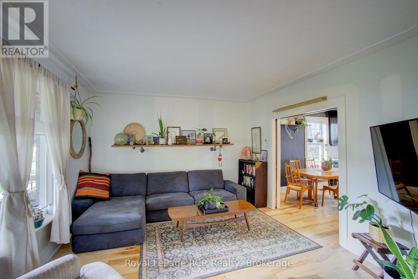
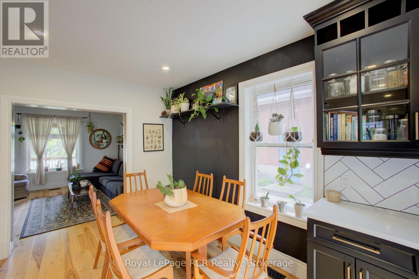
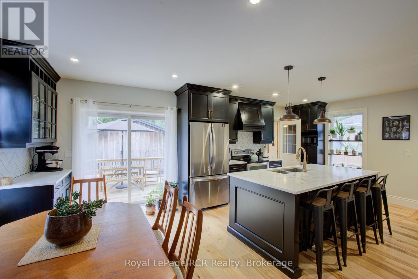
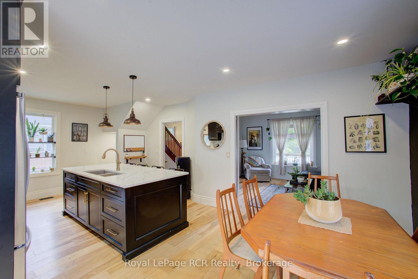
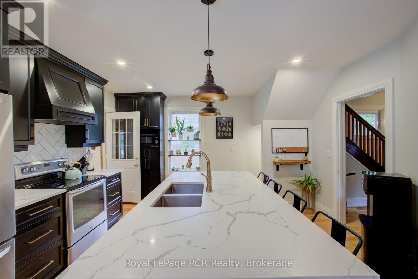
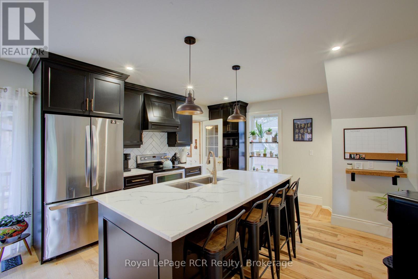
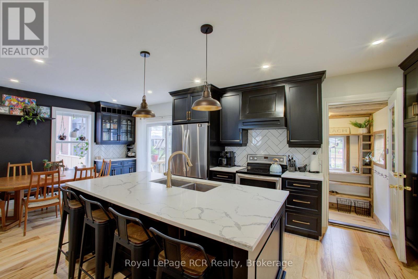
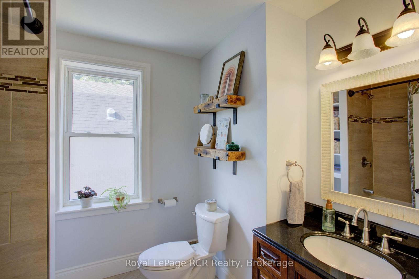
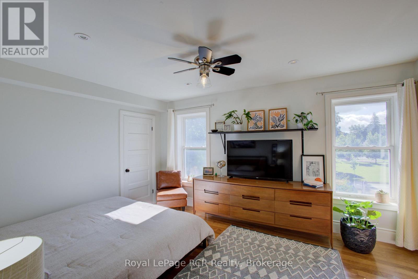
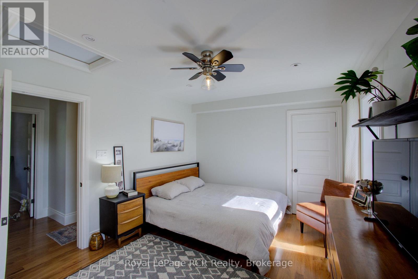
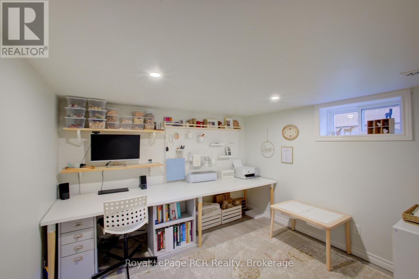
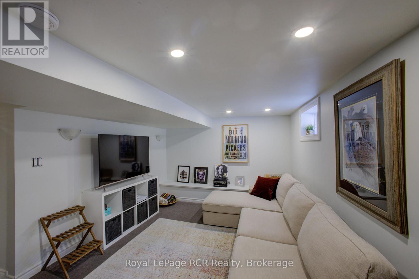
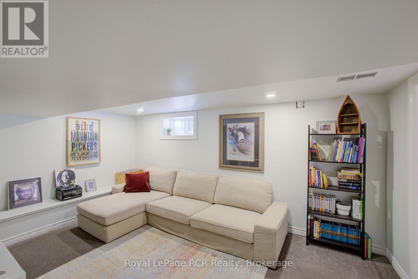
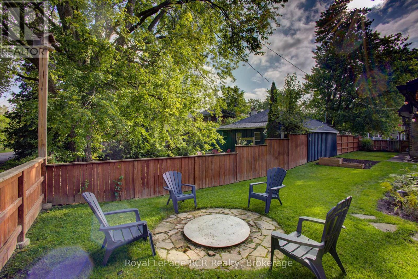
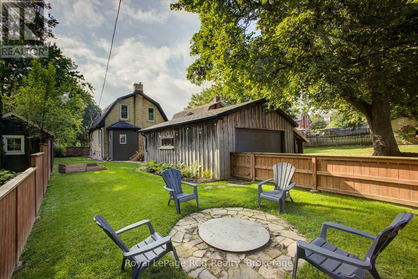
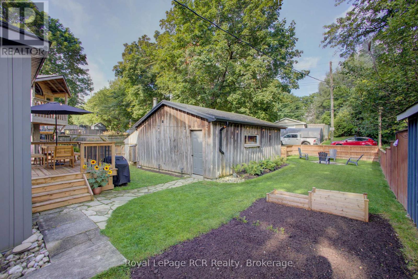
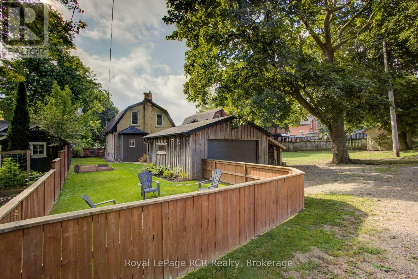
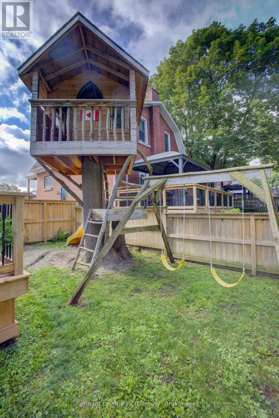
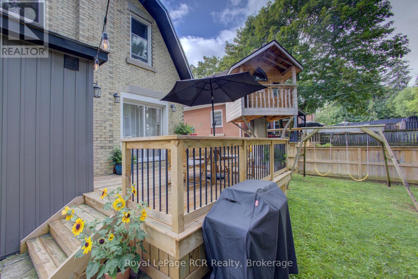
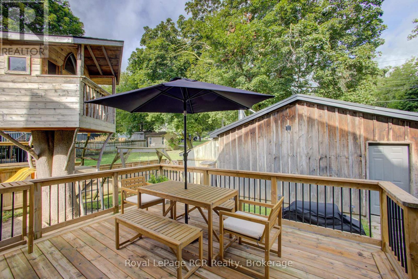
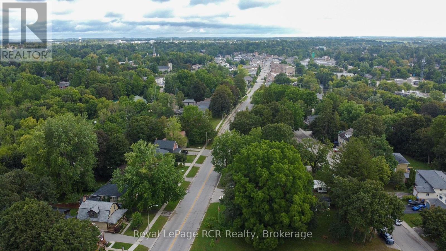
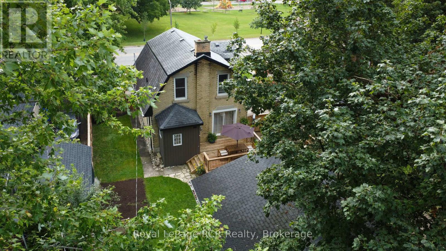
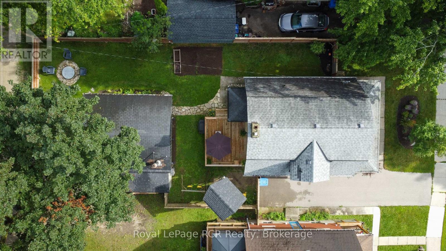
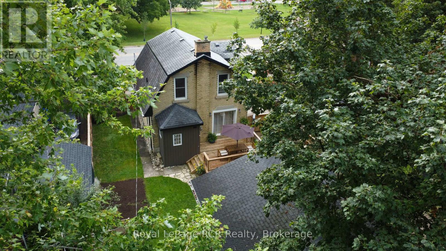
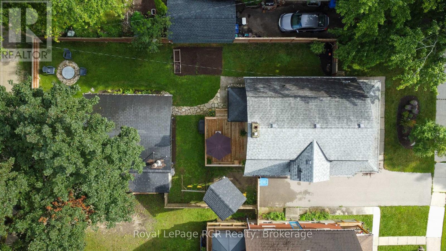
Charming 3+1 bedroom Home in an Ideal Fergus Location. Welcome to this character filled home offering a wonderful blend of timeless charm, thoughtful upgrades, and inviting outdoor living spaces. The property features a spacious front driveway with parking for up to three vehicles, plus convenient rear lane access with two additional parking spaces and a garage/shop. Inside, the home has benefited from numerous professional upgrades while maintaining its original character and warmth. The kitchen opens onto a new deck, creating the perfect setting for outdoor dining and entertaining. The fully fenced backyard offers a beautifully designed urban style retreat, complete with a fire pit and a thoughtfully built treehouse - an ideal space for relaxing, entertaining and enjoying time with family. Located just a short walk from downtown Fergus, this home provides easy access to shops, restaurants, cafes and local amenities. Enjoy a scenic walk or bike ride along the Trestle Bridge connecting Fergus and Elora. With its attractive location, versatile layout, ample parking, garage/shop and exceptional outdoor spaces, this charming home is priced to sell. Come take a look and discover all it has to offer! (id:66690)
Property Details
| MLS® Number | X13719964 |
| Property Type | Single Family |
| Community Name | Fergus |
| Amenities Near By | Park, Place Of Worship, Hospital, Schools |
| Community Features | Community Centre |
| Equipment Type | Water Heater |
| Parking Space Total | 6 |
| Rental Equipment Type | Water Heater |
| Structure | Deck, Porch |
Building
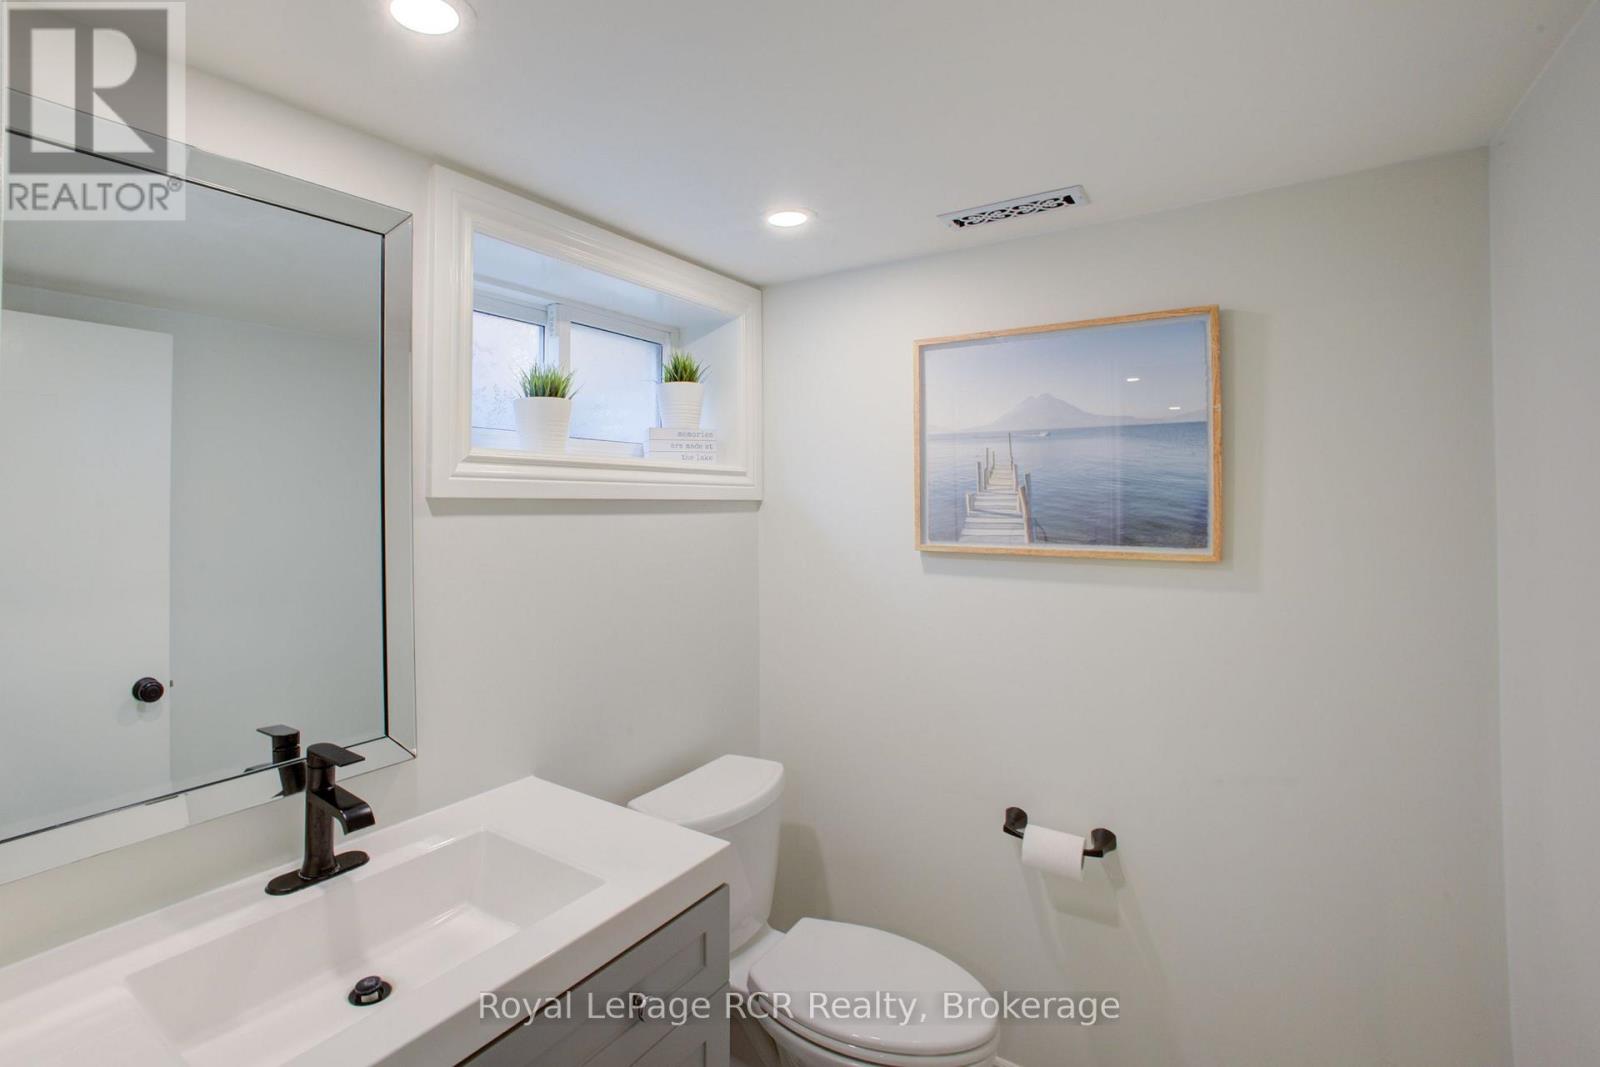
| Bathroom Total | 2 |
| Bedrooms Above Ground | 3 |
| Bedrooms Below Ground | 1 |
| Bedrooms Total | 4 |
| Age | 100+ Years |
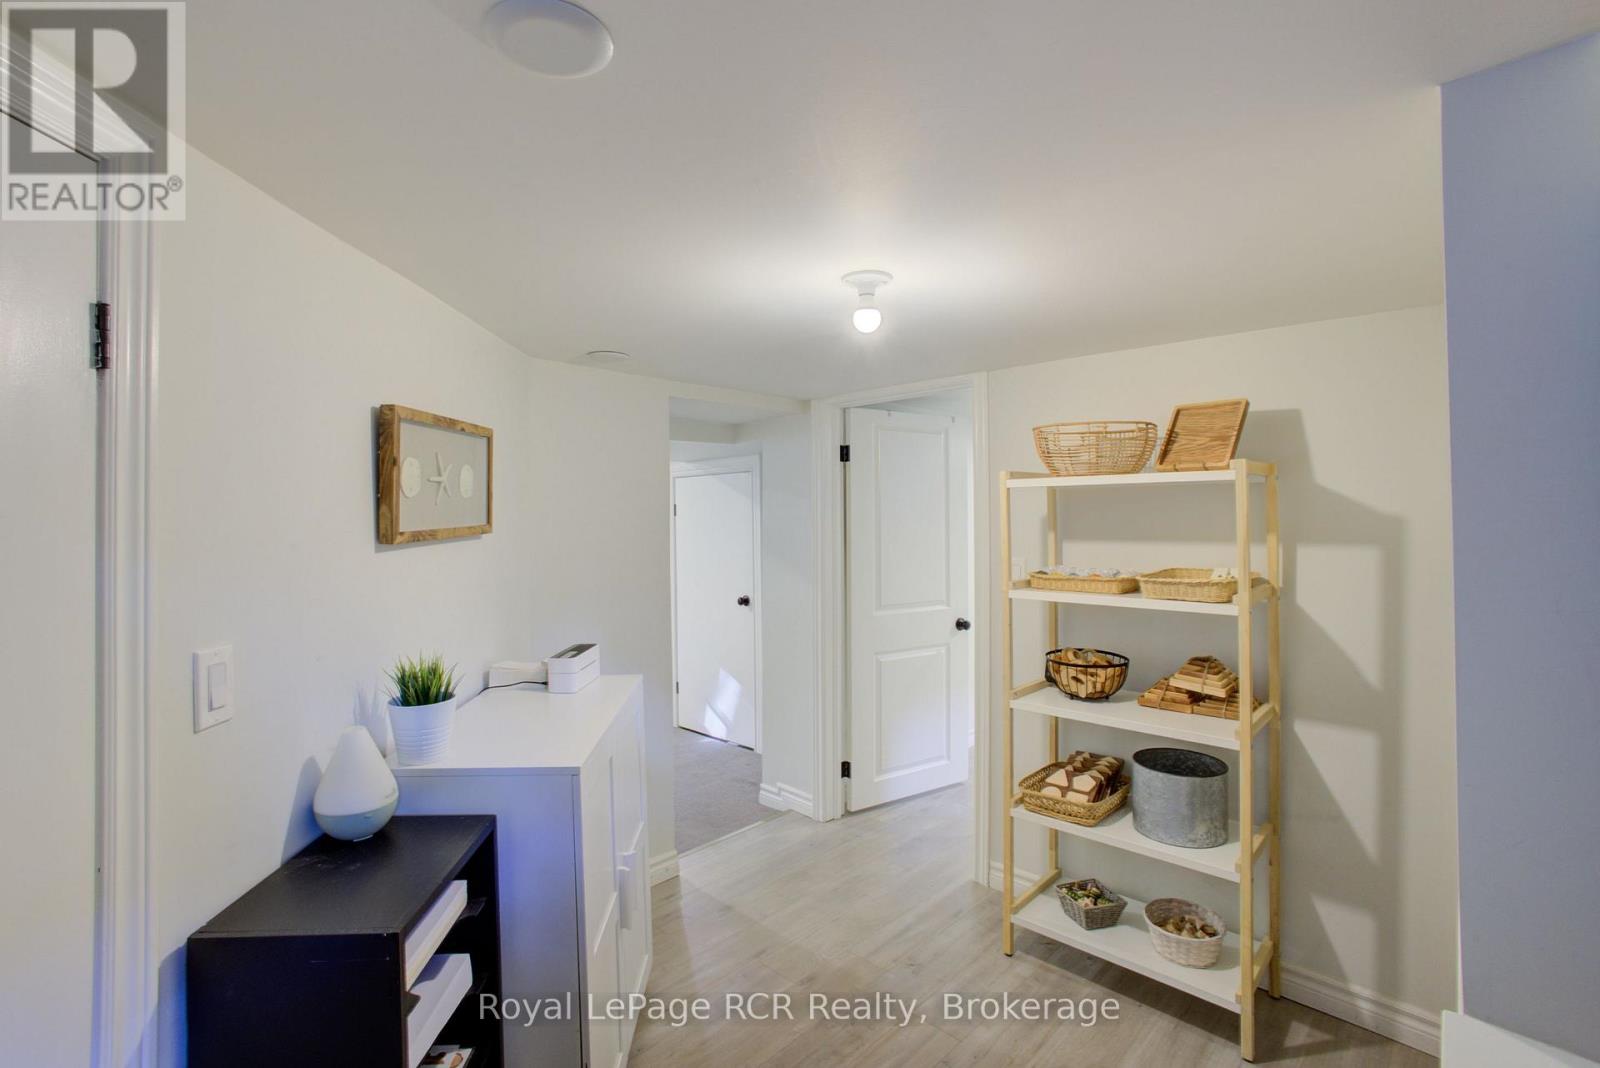
| Basement Development | Finished |
| Basement Type | Full (finished) |
| Construction Style Attachment | Detached |
| Cooling Type | Window Air Conditioner |
| Exterior Finish | Brick |
| Foundation Type | Stone |
| Half Bath Total | 1 |
| Heating Fuel | Natural Gas |
| Heating Type | Forced Air |
| Stories Total | 2 |
| Size Interior | 1,100 - 1,500 Sqft |
| Type | House |
| Utility Water | Municipal Water |
Parking
| Detached Garage | |
| Garage |
Land
| Acreage | No |
| Land Amenities | Park, Place Of Worship, Hospital, Schools |
| Sewer | Sanitary Sewer |
| Size Depth | 125 Ft |
| Size Frontage | 50 Ft |
| Size Irregular | 50 X 125 Ft |
| Size Total Text | 50 X 125 Ft |
| Zoning Description | R2 |
Rooms
| Level | Type | Length | Width | Dimensions |
|---|---|---|---|---|
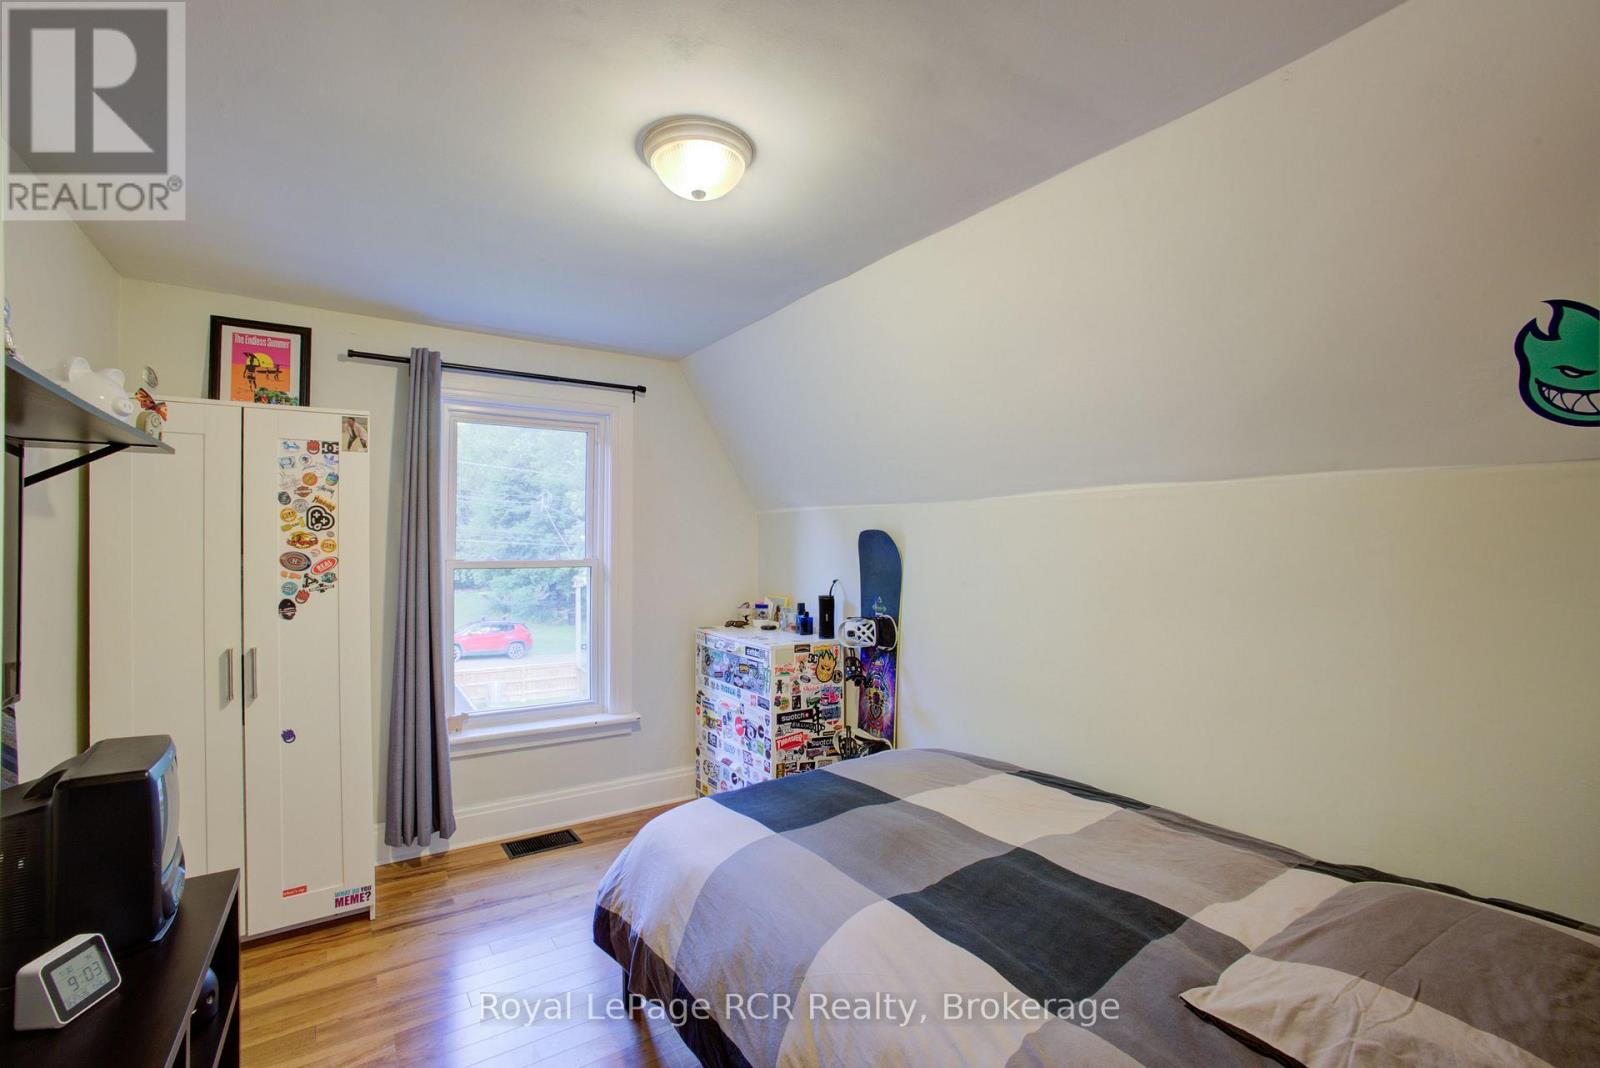
| Second Level | Primary Bedroom | 4.44 m | 3.35 m | 4.44 m x 3.35 m |
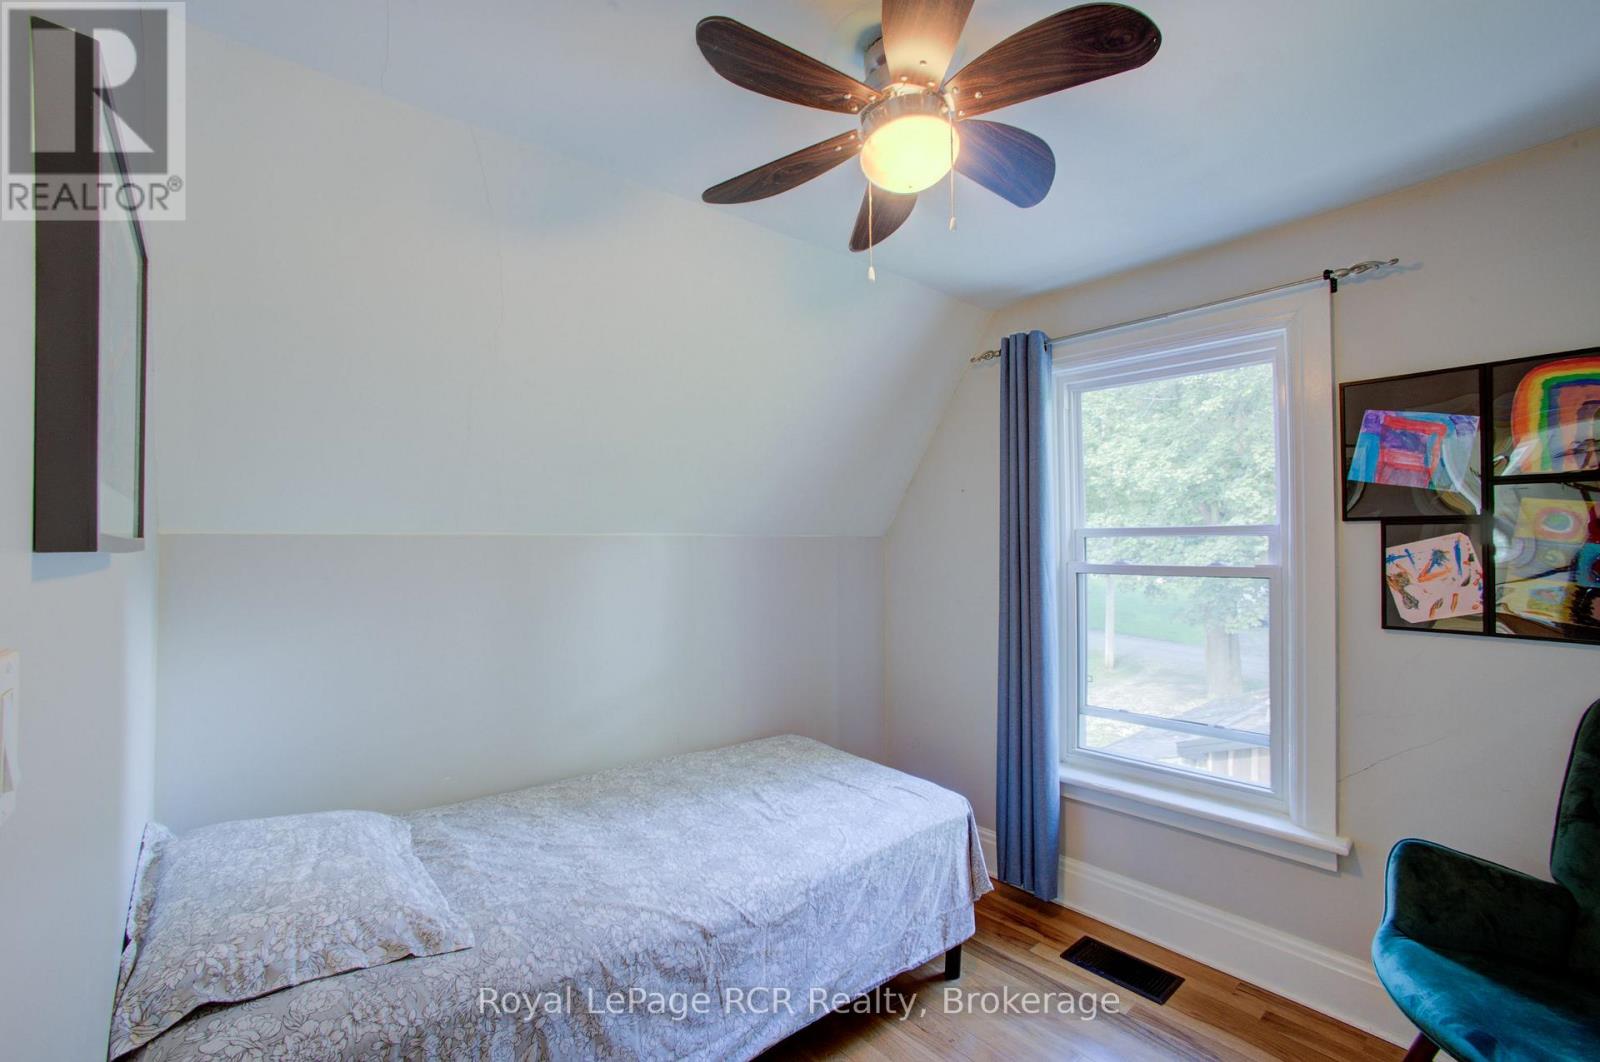
| Second Level | Bedroom 2 | 2.84 m | 3.4 m | 2.84 m x 3.4 m |
| Second Level | Bedroom 3 | 2.77 m | 2.64 m | 2.77 m x 2.64 m |
| Lower Level | Bedroom 4 | 3.17 m | 3.43 m | 3.17 m x 3.43 m |
| Lower Level | Recreational, Games Room | 3.12 m | 4.39 m | 3.12 m x 4.39 m |
| Lower Level | Other | 3.2 m | 2.92 m | 3.2 m x 2.92 m |
| Main Level | Kitchen | 4.24 m | 4.29 m | 4.24 m x 4.29 m |
| Main Level | Living Room | 3.99 m | 3.84 m | 3.99 m x 3.84 m |
| Main Level | Dining Room | 2.44 m | 3.89 m | 2.44 m x 3.89 m |
| Main Level | Foyer | 2.64 m | 3.43 m | 2.64 m x 3.43 m |
Utilities
| Cable | Available |
| Electricity | Installed |
| Sewer | Installed |
https://www.realtor.ca/real-estate/30206144/581-st-andrew-street-w-centre-wellington-fergus-fergus
Contact Us
Contact us for more information
206 George Street
Arthur, Ontario N0G 1A0
(519) 848-2819
(519) 848-5792
www.royallepagercr.com/

The trademarks REALTOR®, REALTORS®, and the REALTOR® logo are controlled by The Canadian Real Estate Association (CREA) and identify real estate professionals who are members of CREA. The trademarks MLS®, Multiple Listing Service® and the associated logos are owned by The Canadian Real Estate Association (CREA) and identify the quality of services provided by real estate professionals who are members of CREA. The trademark DDF® is owned by The Canadian Real Estate Association (CREA) and identifies CREA's Data Distribution Facility (DDF®)
August 28 2026 02:43:10
The Lakelands Association of REALTORS®
Royal LePage Rcr Realty