

25 Bluewater Drive Cambridge, Ontario N3C 4P5

$979,900
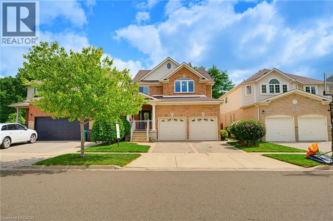
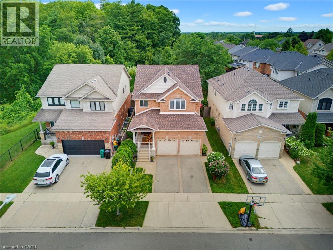
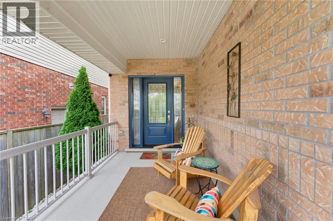
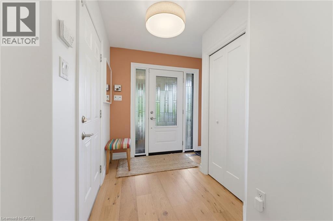
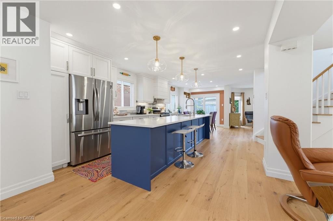
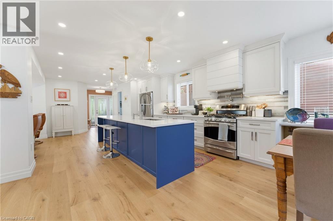
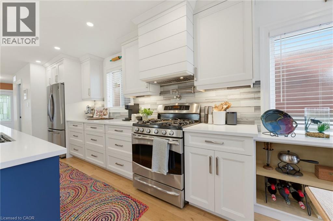
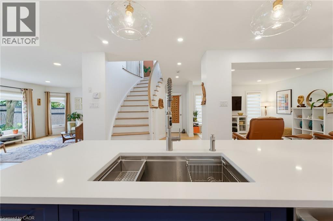
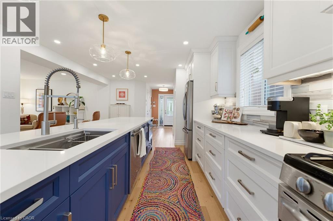
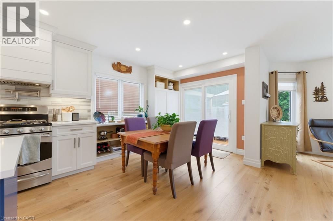
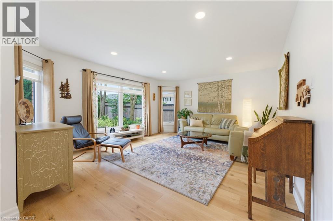
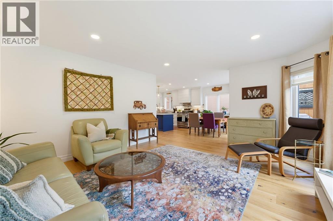
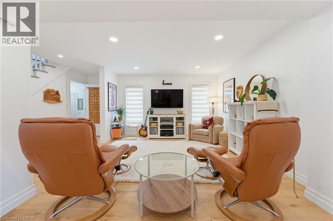
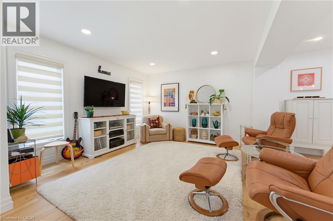
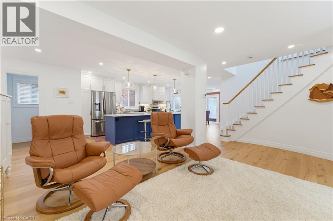
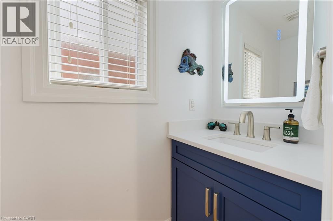
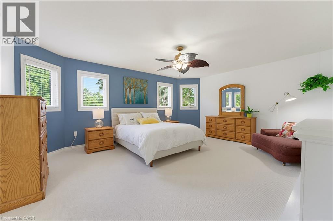
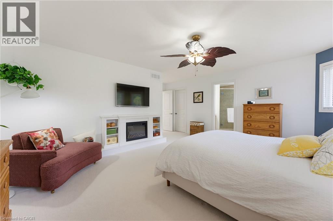
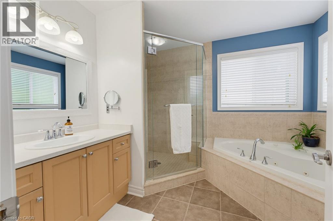
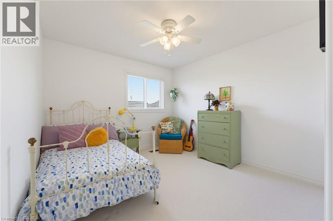
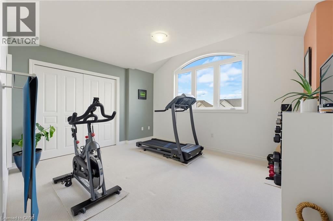
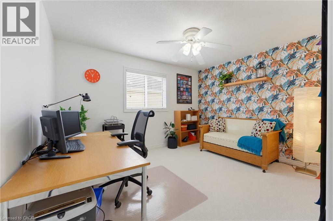
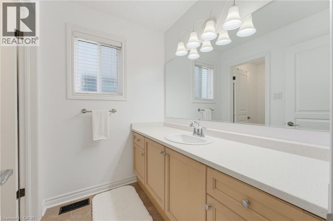
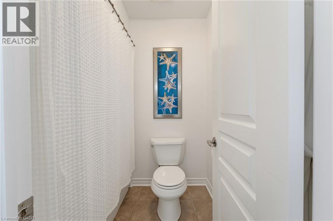
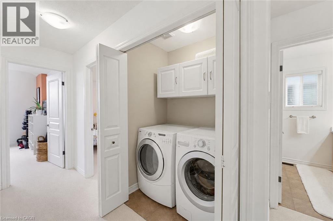
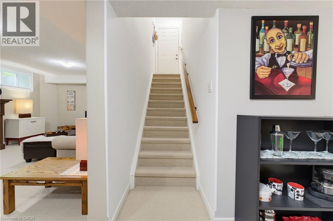
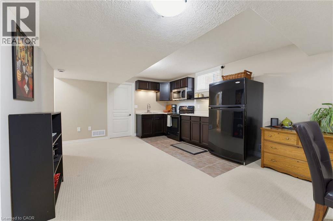
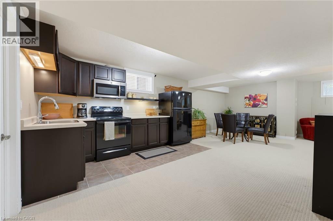
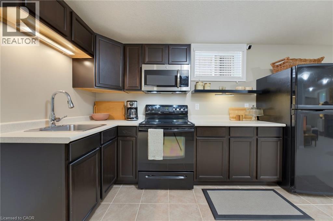
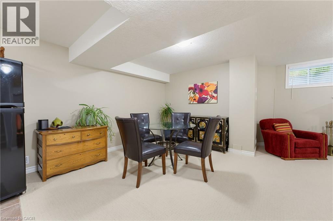
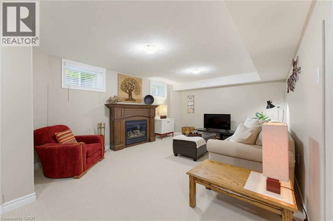
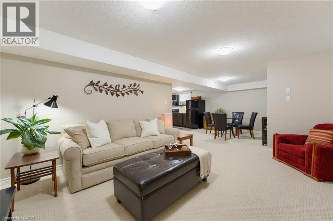
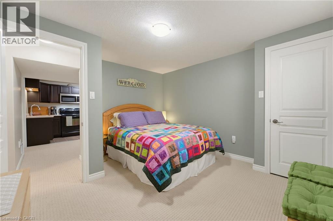
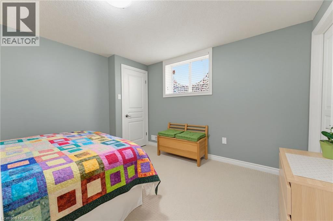
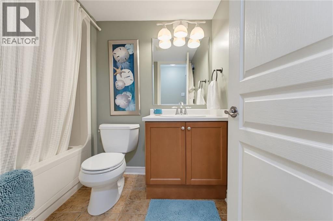
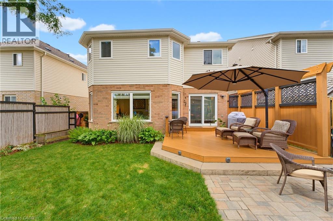
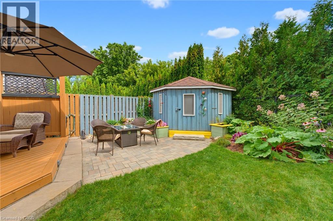
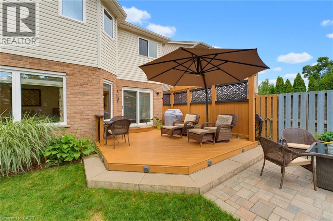
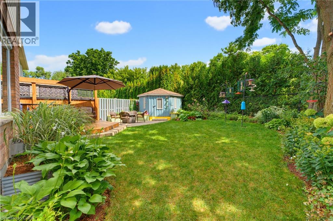
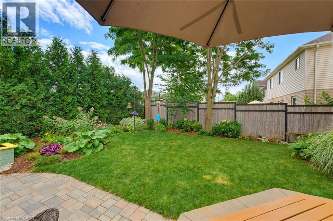
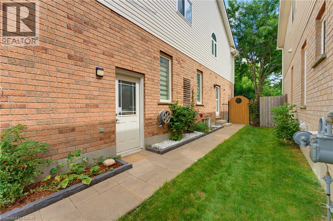
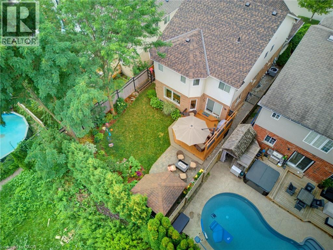
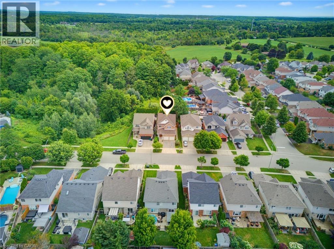
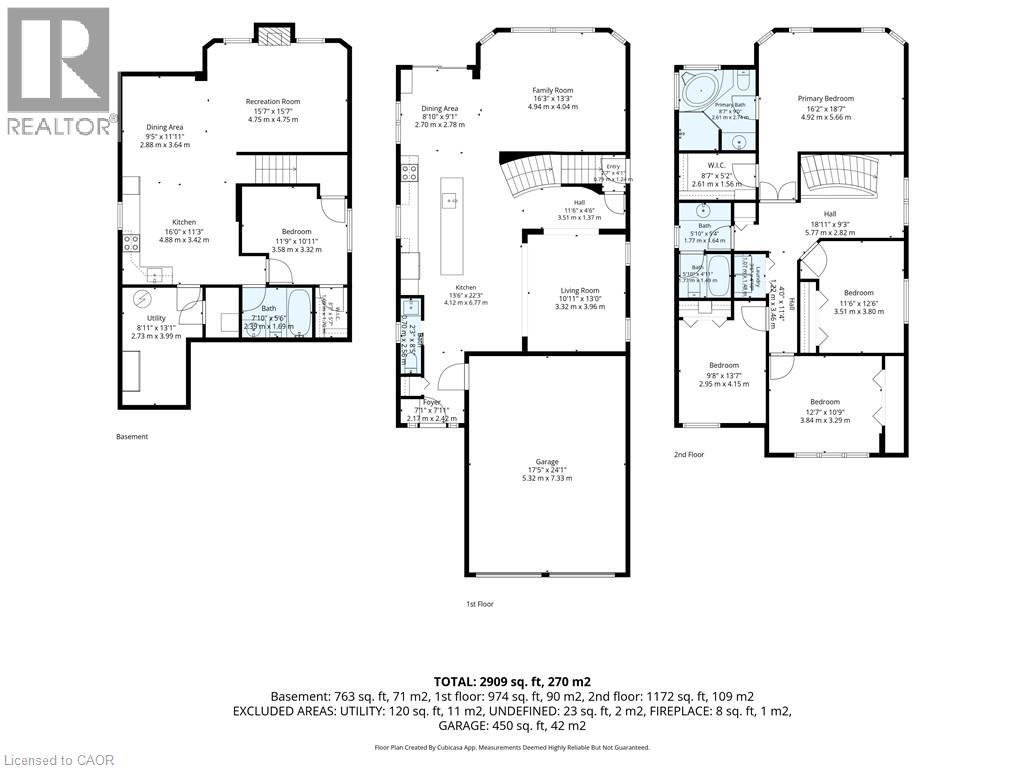
Beautiful Executive Home Minutes to the 401 with Private In-Law Suite. This immaculate home offers 3,100 sqft of finished living space, 4+1 bedrooms, 4 bathrooms, and extensive updates throughout. Thoughtfully designed with an open-concept layout, modern finishes, and impressive curb appeal. The renovated main floor features hardwood flooring, updated lighting, and a bright spacious layout. The custom kitchen boasts a large island, quartz counters, stylish backsplash, pot filler, upgraded appliances, and hand-blown glass lighting. A dining area, spacious family room overlooking the backyard, separate living room, both with motorized blinds, and 2-piece washroom complete the main level. A stylish staircase leads to the upper level, offering four generous size bedrooms, 4 piece washroom, convenient laundry area and newer carpet. The large primary features a 4-piece ensuite and walk-in closet with abundant natural light throughout. The fully finished in-law suite with separate entrance has its own kitchen, living room with gas fireplace, dining area, bedroom with walk-in closet, and 4-piece bathroom and its own laundry, ideal for extended family, guests, or multi-generational living. The backyard oasis, professionally landscaped, provides a peaceful retreat backing onto greenspace. A large custom deck and patio area create the perfect spot for entertaining, while a custom shed adds extra storage. A gas BBQ hookup offers everyday ease, patio stones enhance the front, side, and backyard, giving the entire property a pristine, low maintenance finish. Updates Include: Roof, furnace, AC, some windows (2026) Full Main Floor renovation (2020–2021) Bathroom upgrades including toilets, sinks, countertops (2023) Upstairs carpet (2022) New deck & professional landscaping (2017) Patio stones front, side & backyard (2025) Water softener (2019) Double car garage with 60-amp sub panel and 220V plug. Lovingly upgraded and meticulously cared for - it is truly special. (id:66690)
Property Details
| MLS® Number | 40852976 |
| Property Type | Single Family |
| Amenities Near By | Playground, Public Transit, Schools, Shopping |
| Community Features | Quiet Area |
| Equipment Type | Water Heater |
| Features | Paved Driveway, Sump Pump, Automatic Garage Door Opener, In-law Suite |
| Parking Space Total | 4 |
| Rental Equipment Type | Water Heater |
| Structure | Shed, Porch |
Building
| Bathroom Total | 4 |
| Bedrooms Above Ground | 4 |
| Bedrooms Below Ground | 1 |
| Bedrooms Total | 5 |
| Appliances | Central Vacuum, Dishwasher, Water Softener, Window Coverings |
| Architectural Style | Other |
| Basement Development | Finished |
| Basement Type | Full (finished) |
| Constructed Date | 2007 |
| Construction Style Attachment | Detached |
| Cooling Type | Central Air Conditioning |
| Exterior Finish | Brick, Vinyl Siding |
| Fireplace Fuel | Electric |
| Fireplace Present | Yes |
| Fireplace Total | 2 |
| Fireplace Type | Other - See Remarks |
| Fixture | Ceiling Fans |
| Foundation Type | Poured Concrete |
| Half Bath Total | 1 |
| Heating Fuel | Natural Gas |
| Heating Type | Forced Air |
| Stories Total | 2 |
| Size Interior | 3,158 Sqft |
| Type | House |
| Utility Water | Municipal Water |
Parking
| Attached Garage |
Land
| Access Type | Highway Access, Highway Nearby |
| Acreage | No |
| Fence Type | Fence |
| Land Amenities | Playground, Public Transit, Schools, Shopping |
| Sewer | Municipal Sewage System |
| Size Depth | 115 Ft |
| Size Frontage | 40 Ft |
| Size Irregular | 0.106 |
| Size Total | 0.106 Ac|under 1/2 Acre |
| Size Total Text | 0.106 Ac|under 1/2 Acre |
| Zoning Description | R2 |
Rooms
| Level | Type | Length | Width | Dimensions |
|---|---|---|---|---|
| Second Level | Bedroom | 11'6'' x 12'6'' | ||
| Second Level | Bedroom | 12'7'' x 10'9'' | ||
| Second Level | Bedroom | 9'8'' x 13'7'' | ||
| Second Level | Laundry Room | 3'6'' x 4'10'' | ||
| Second Level | 4pc Bathroom | 10'3'' x 5'10'' | ||
| Second Level | Full Bathroom | 8'7'' x 9'0'' | ||
| Second Level | Primary Bedroom | 16'2'' x 18'7'' | ||
| Basement | Utility Room | 8'11'' x 13'1'' | ||
| Basement | 4pc Bathroom | 7'10'' x 5'6'' | ||
| Basement | Bedroom | 11'9'' x 10'11'' | ||
| Basement | Kitchen | 16'0'' x 11'3'' | ||
| Basement | Dining Room | 9'5'' x 11'11'' | ||
| Basement | Recreation Room | 15'7'' x 15'7'' | ||
| Main Level | Living Room | 10'11'' x 13'0'' | ||
| Main Level | Family Room | 16'3'' x 13'3'' | ||
| Main Level | Dining Room | 8'10'' x 9'1'' | ||
| Main Level | Kitchen | 13'6'' x 22'3'' | ||
| Main Level | 2pc Bathroom | 2'3'' x 8'5'' | ||
| Main Level | Foyer | 7'1'' x 7'11'' |
https://www.realtor.ca/real-estate/30177921/25-bluewater-drive-cambridge
Contact Us
Contact us for more information
29 Blair Rd.
Cambridge, Ontario N1S 2H7
(519) 653-5353

The trademarks REALTOR®, REALTORS®, and the REALTOR® logo are controlled by The Canadian Real Estate Association (CREA) and identify real estate professionals who are members of CREA. The trademarks MLS®, Multiple Listing Service® and the associated logos are owned by The Canadian Real Estate Association (CREA) and identify the quality of services provided by real estate professionals who are members of CREA. The trademark DDF® is owned by The Canadian Real Estate Association (CREA) and identifies CREA's Data Distribution Facility (DDF®)
August 24 2026 12:29:38
REALTORS® Association of Hamilton-Burlington
R.w. Dyer Realty Inc., Brokerage