

26 Sugar Maple Lane Huntsville, Ontario P0B 1L0

$639,900
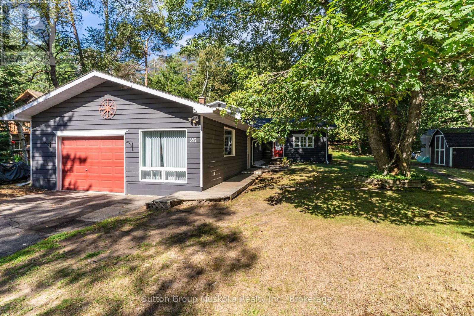
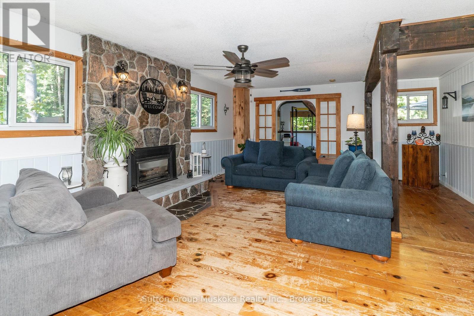
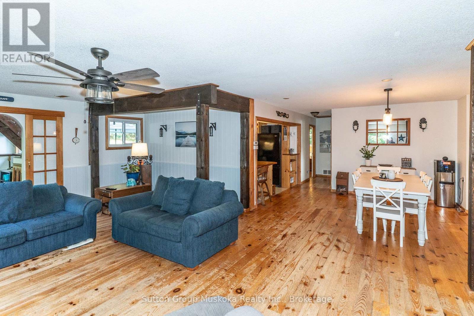
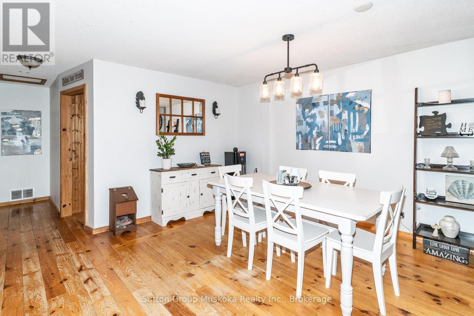
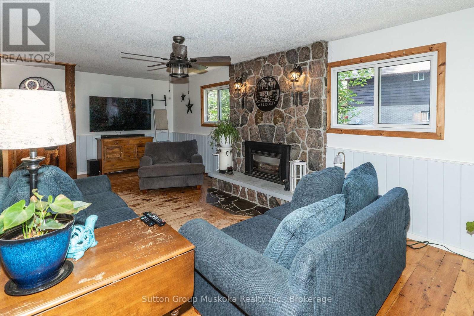
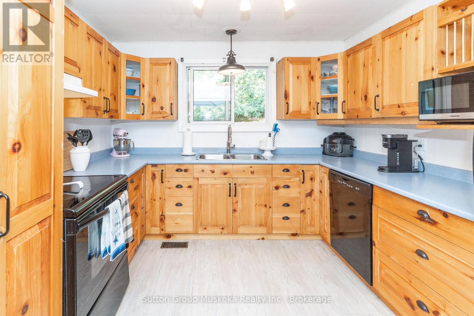
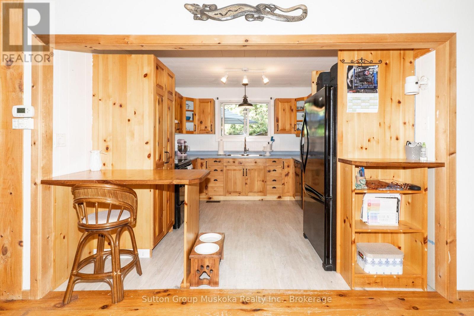
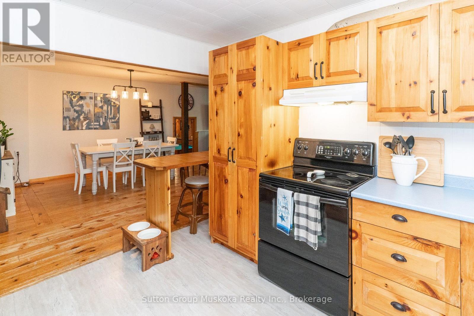
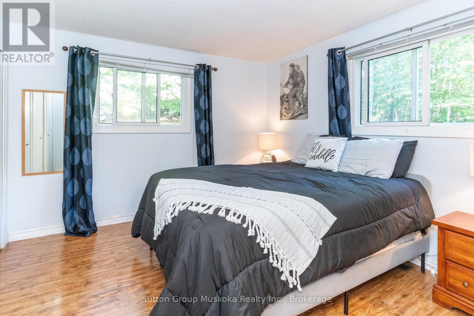
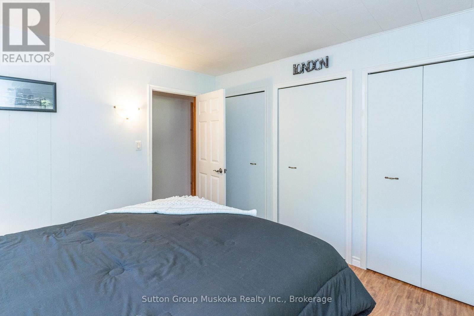
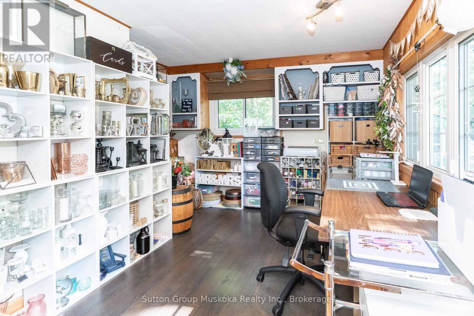
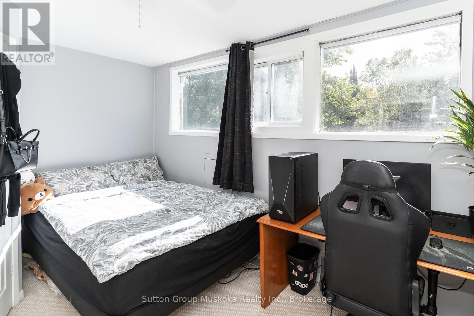
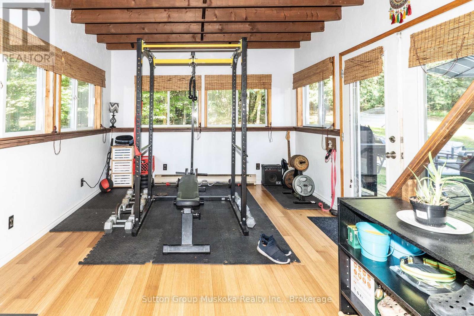
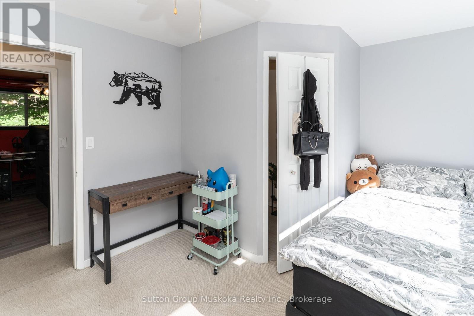
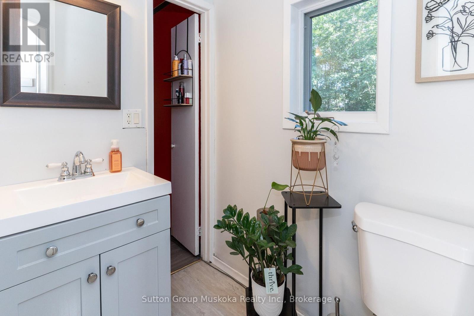
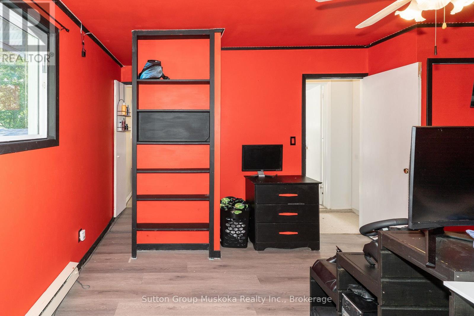
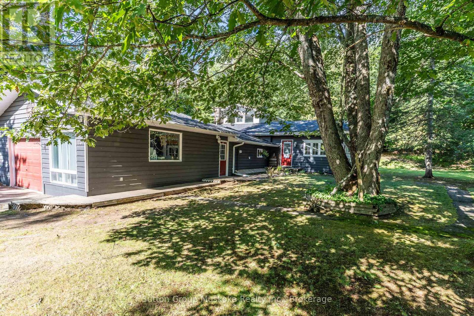
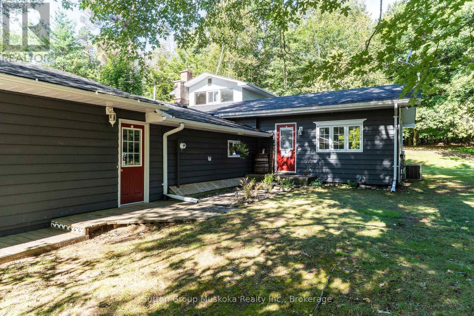
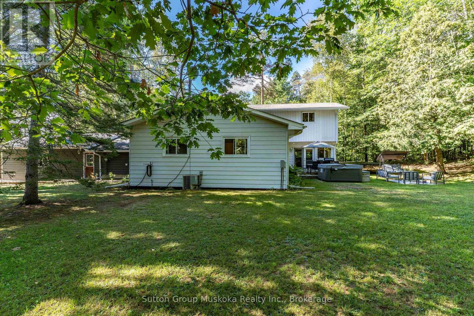
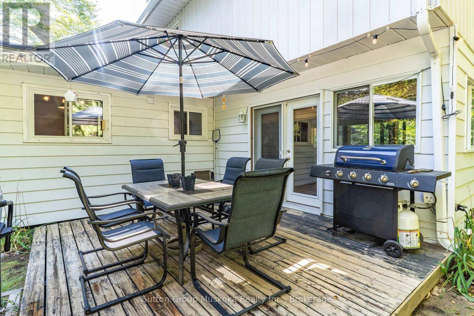
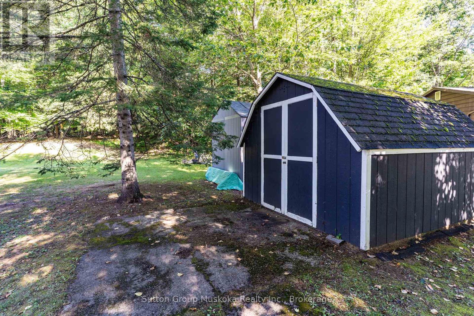
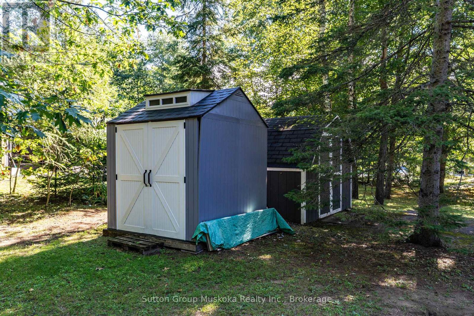
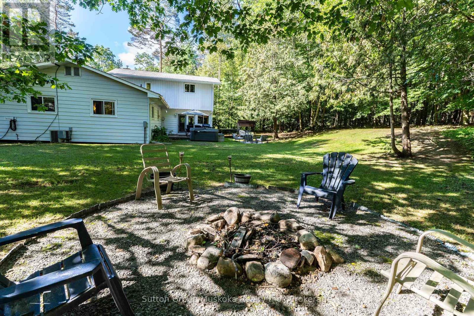
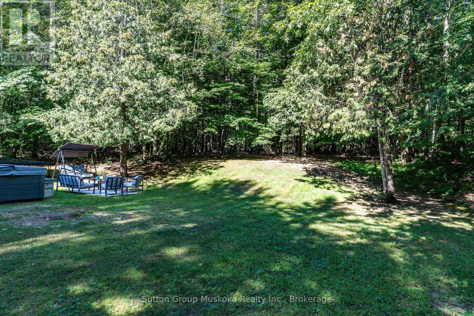
Experience refined Muskoka living at this serene Port Sydney retreat, perfectly positioned on a quiet cul-de-sac just a short walk to the beach. Surrounded by mature trees and natural beauty, this residence blends upscale comfort with timeless cottage-country charm. An inviting open-concept living and dining space sets the tone, highlighted by a striking stone fireplace with a gas insert -a luxurious focal point offering warmth and ambiance. The sun-filled four-season sunroom extends the living space and opens to a private back deck, ideal for elegant outdoor dining or peaceful morning coffee among the trees. With 3 well-appointed bedrooms plus a dedicated office/den, the home offers versatility for both relaxation and productivity. Two stylish bathrooms complement the layout, while a large garage and expansive crawlspace provide exceptional storage and functionality. This property delivers a rare combination of tranquility, sophistication, and proximity to Port Sydney's most beloved amenities. (Enbridge Gas -Equal Billing $155/month, Hydro $300/month) (id:66690)
Property Details
| MLS® Number | X13695948 |
| Property Type | Single Family |
| Community Name | Stephenson |
| Amenities Near By | Beach, Schools |
| Community Features | School Bus |
| Features | Cul-de-sac, Wooded Area, Irregular Lot Size |
| Parking Space Total | 7 |
Building
| Bathroom Total | 2 |
| Bedrooms Above Ground | 3 |
| Bedrooms Total | 3 |
| Age | 51 To 99 Years |
| Appliances | Water Heater, Dryer, Stove, Washer, Refrigerator |
| Basement Development | Unfinished |
| Basement Type | Crawl Space (unfinished) |
| Construction Style Attachment | Detached |
| Cooling Type | Central Air Conditioning |
| Exterior Finish | Vinyl Siding |
| Fireplace Present | Yes |
| Foundation Type | Block |
| Half Bath Total | 1 |
| Heating Fuel | Natural Gas |
| Heating Type | Forced Air |
| Stories Total | 2 |
| Size Interior | 2,000 - 2,500 Sqft |
| Type | House |
| Utility Water | Drilled Well |
Parking
| Attached Garage | |
| Garage |
Land
| Acreage | No |
| Land Amenities | Beach, Schools |
| Size Depth | 180 Ft ,4 In |
| Size Frontage | 60 Ft ,9 In |
| Size Irregular | 60.8 X 180.4 Ft |
| Size Total Text | 60.8 X 180.4 Ft |
| Zoning Description | R1 |
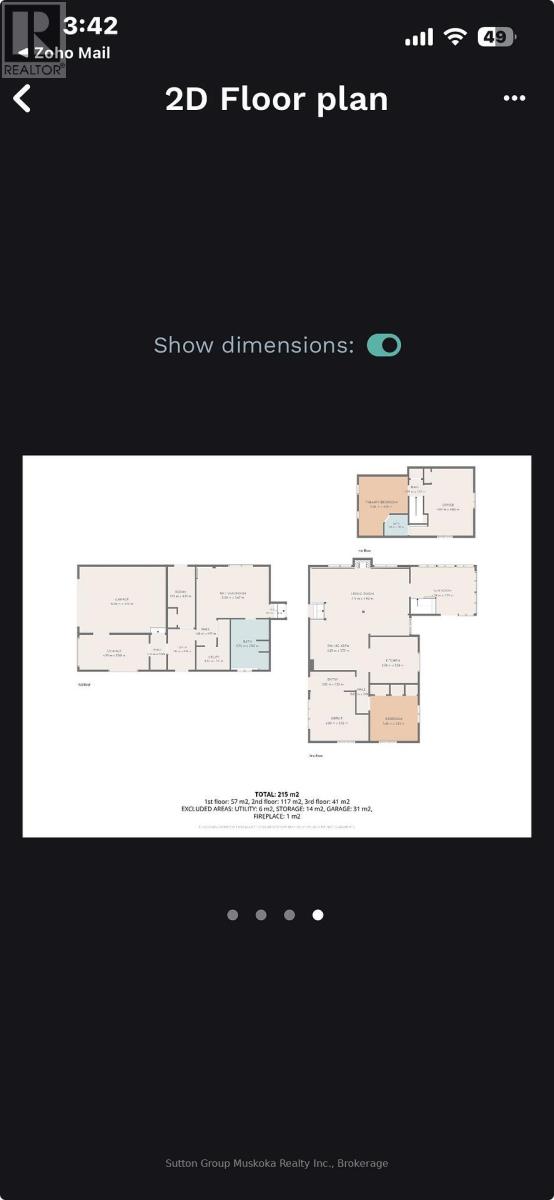
Rooms
| Level | Type | Length | Width | Dimensions |
|---|---|---|---|---|
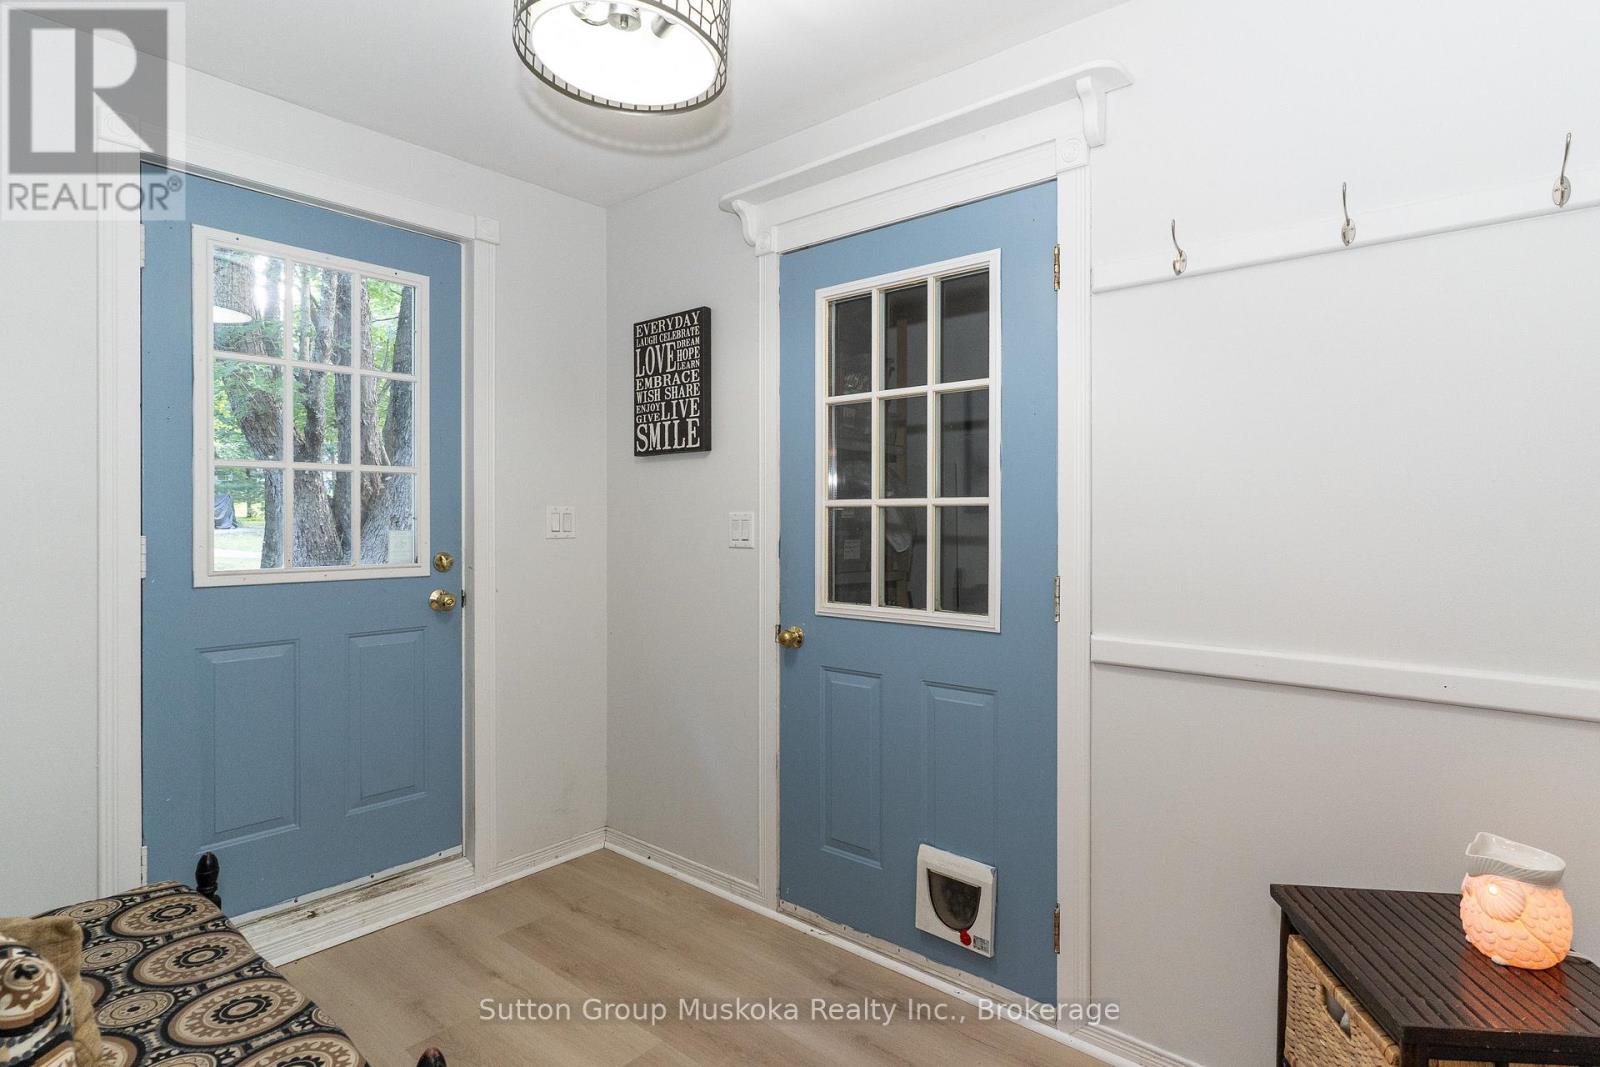
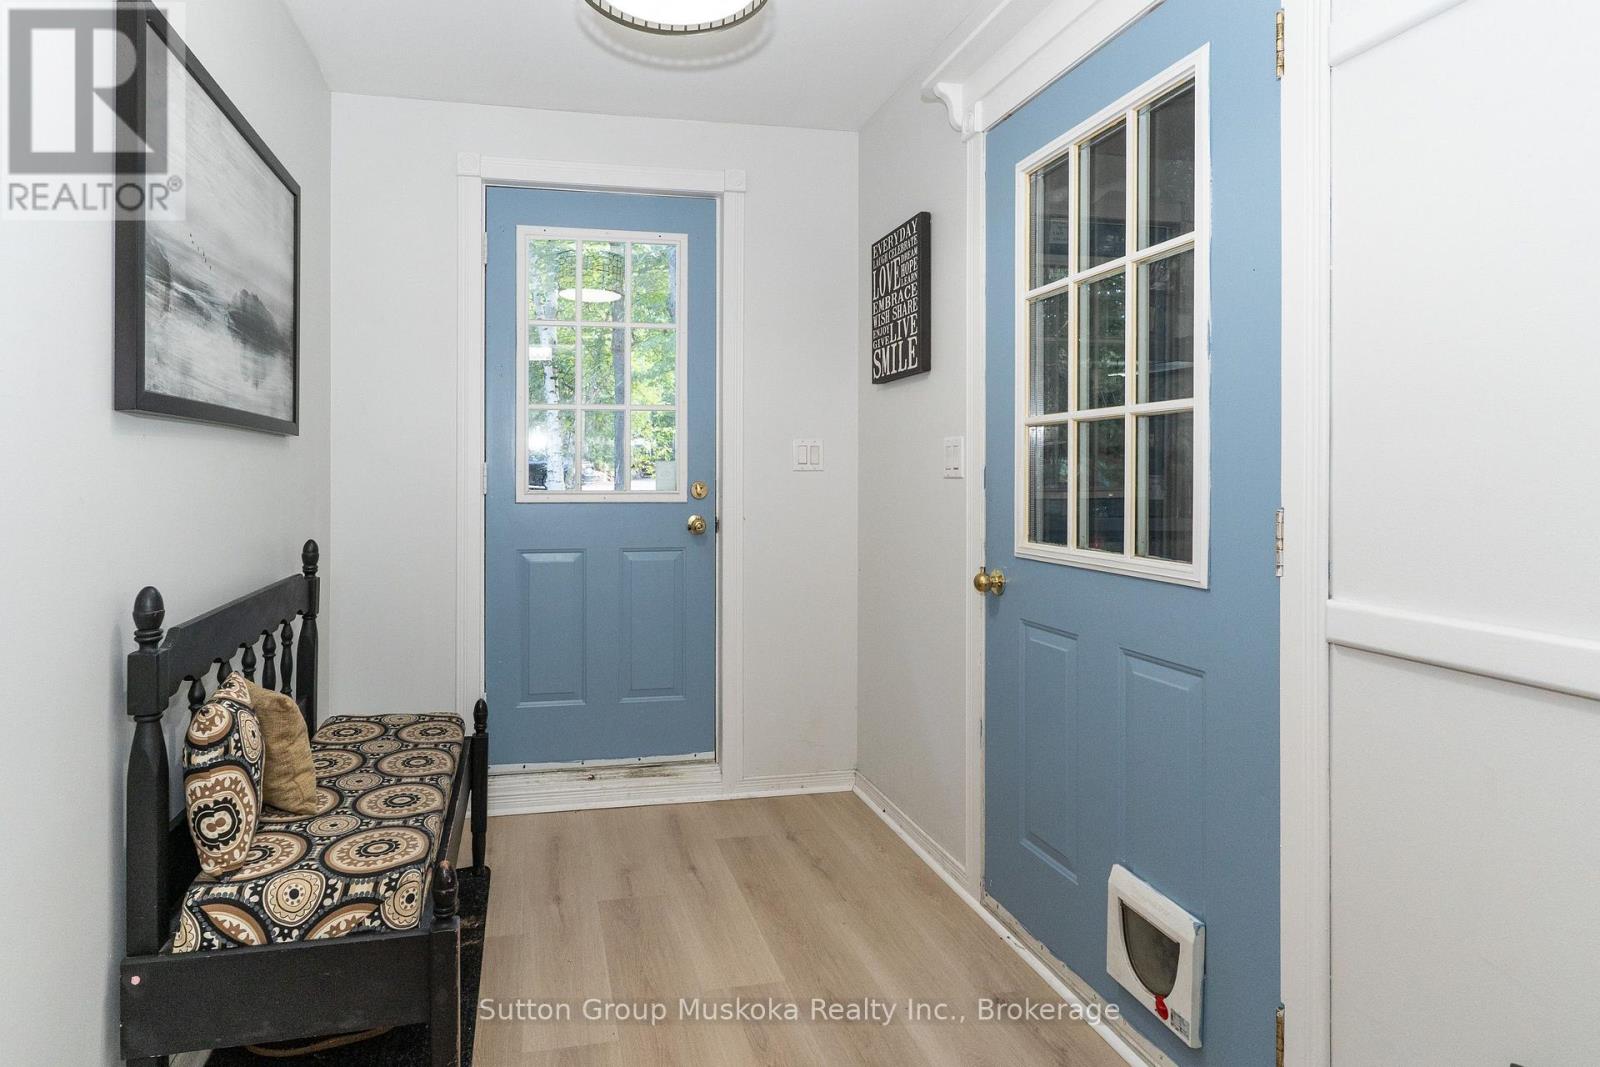
| Lower Level | Foyer | 1.94 m | 2.94 m | 1.94 m x 2.94 m |
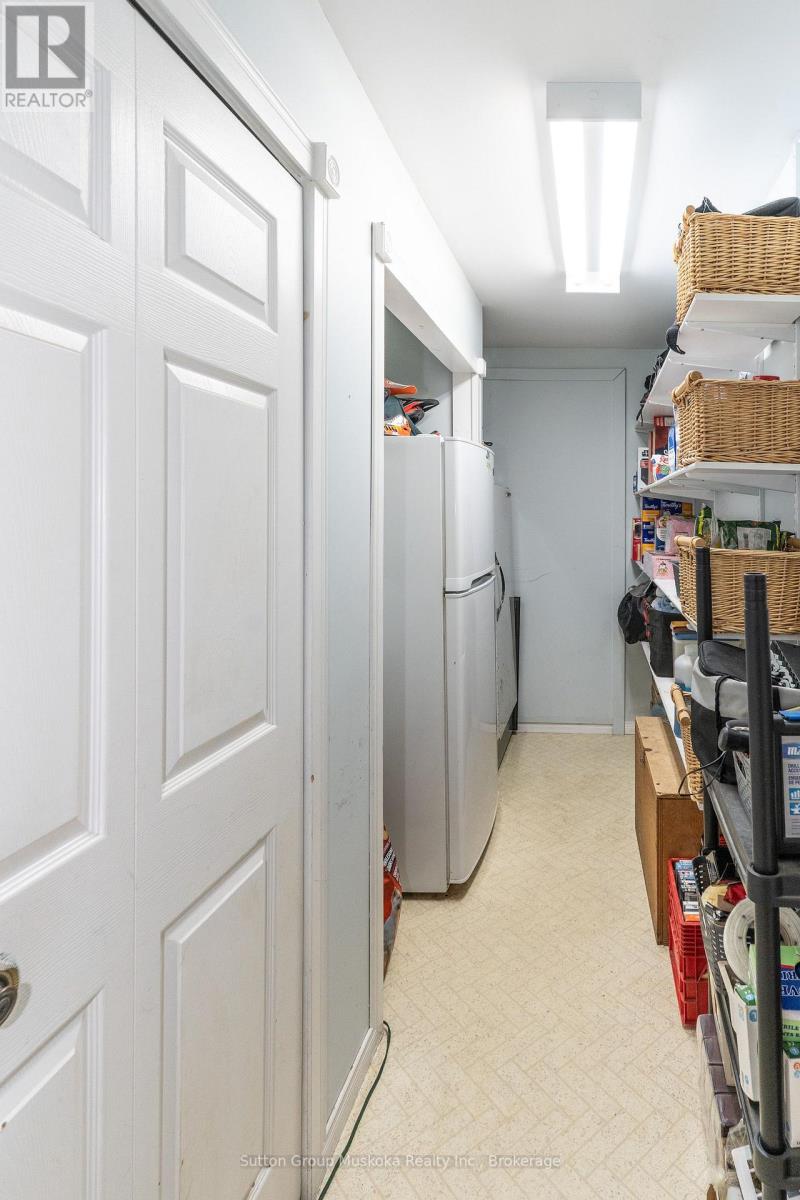
| Lower Level | Other | 1.95 m | 4.37 m | 1.95 m x 4.37 m |
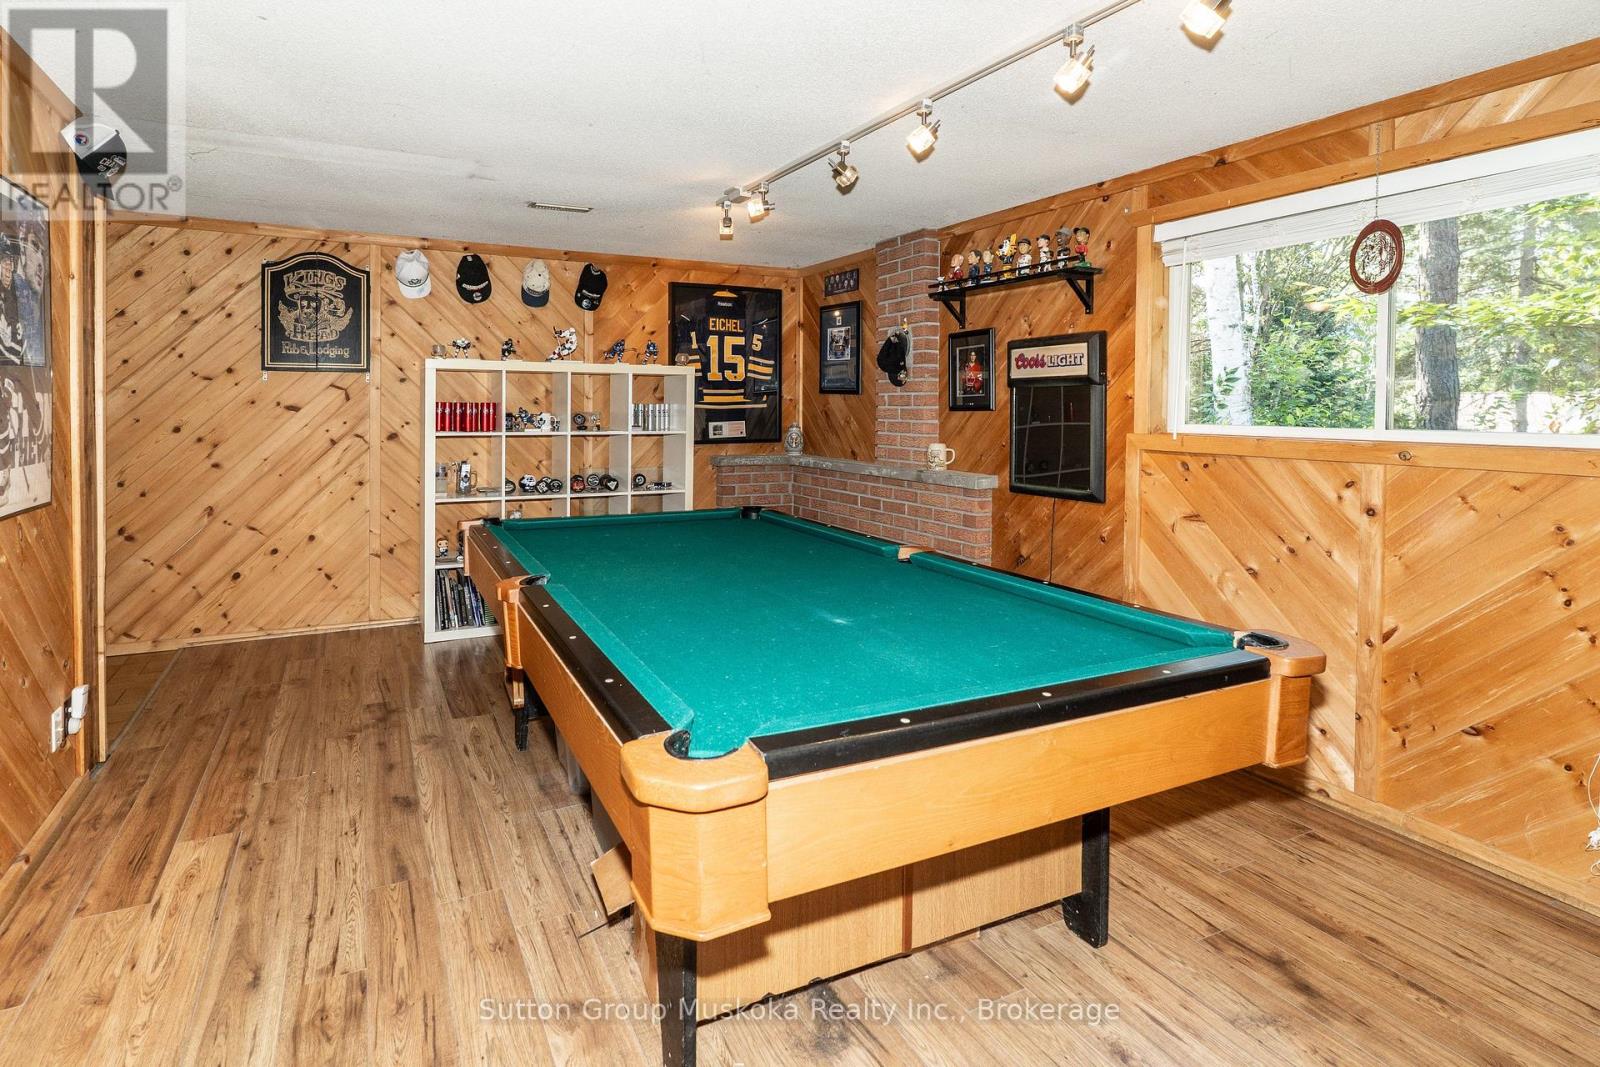
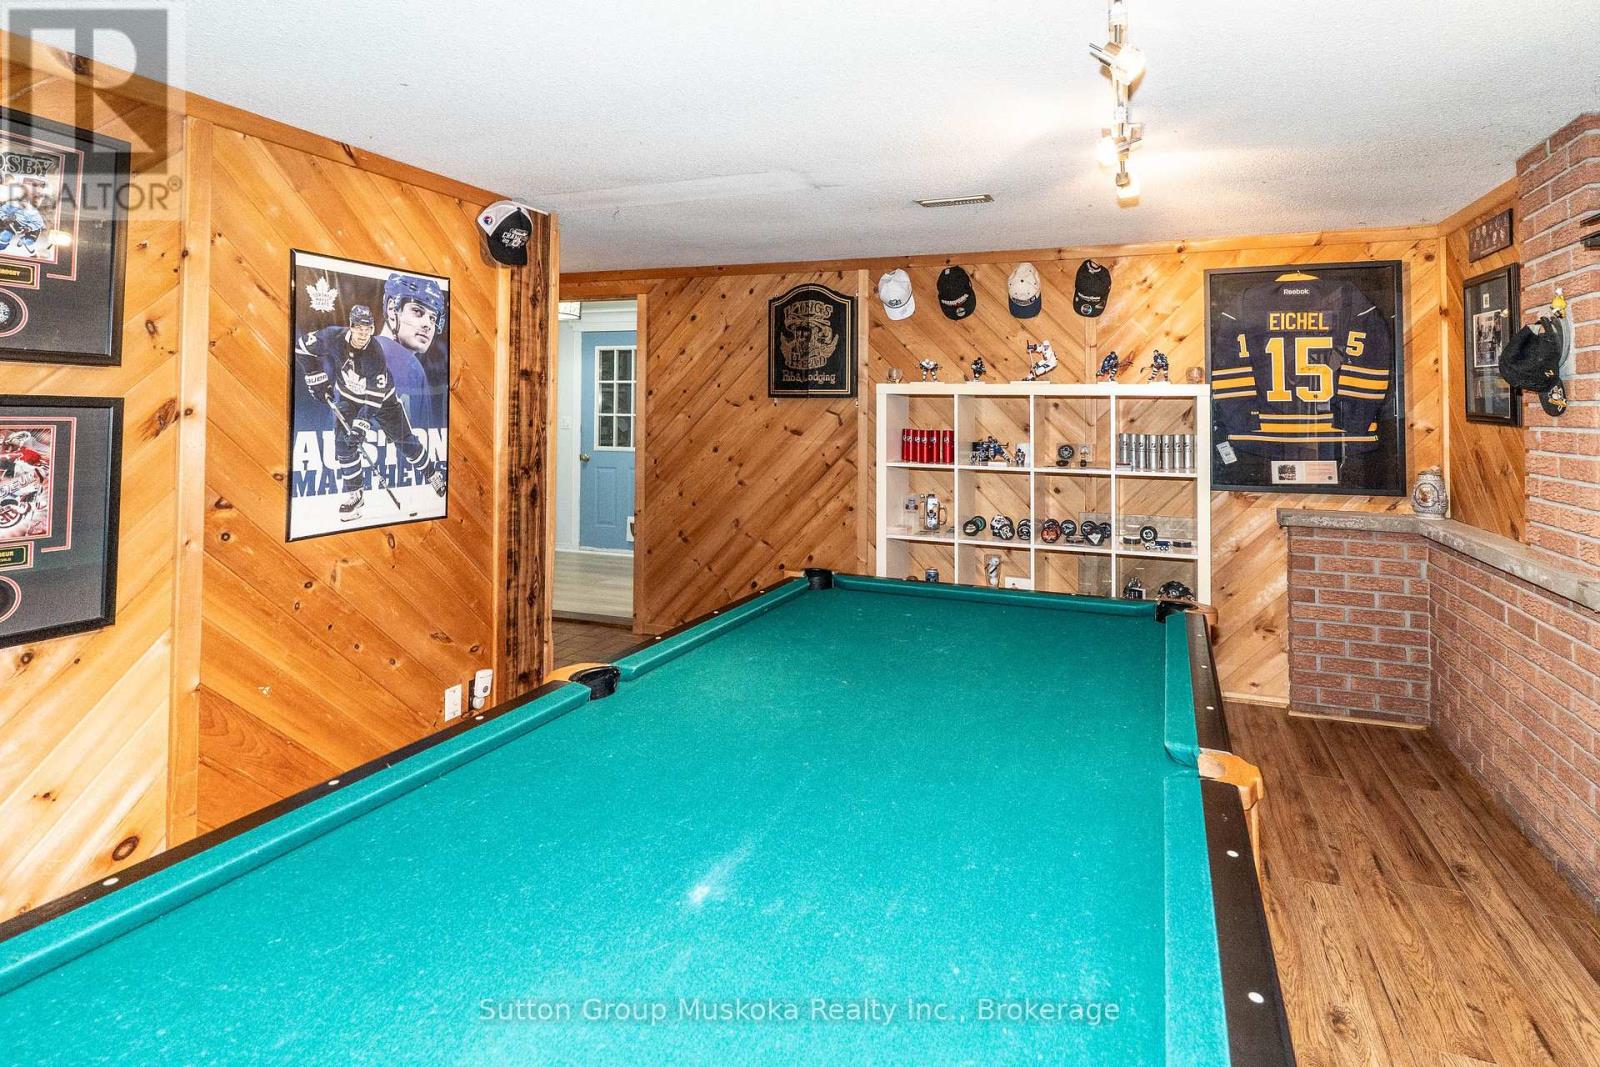
| Lower Level | Games Room | 5.2 m | 3.6727 m | 5.2 m x 3.6727 m |
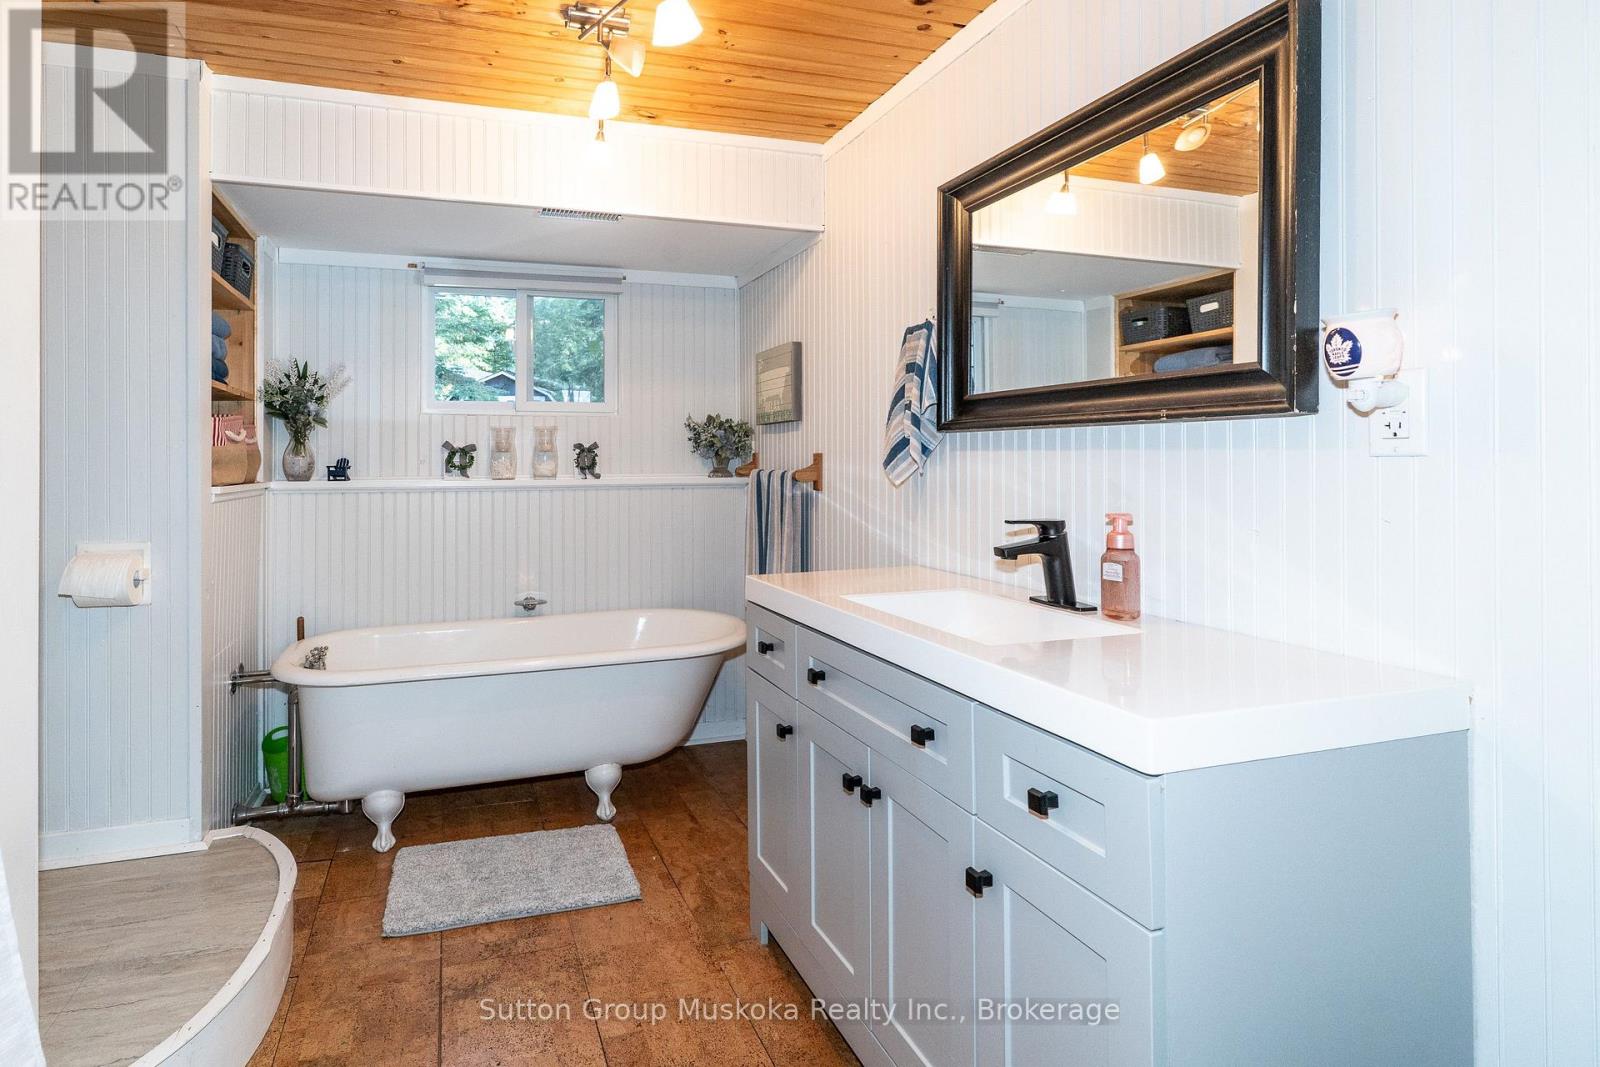
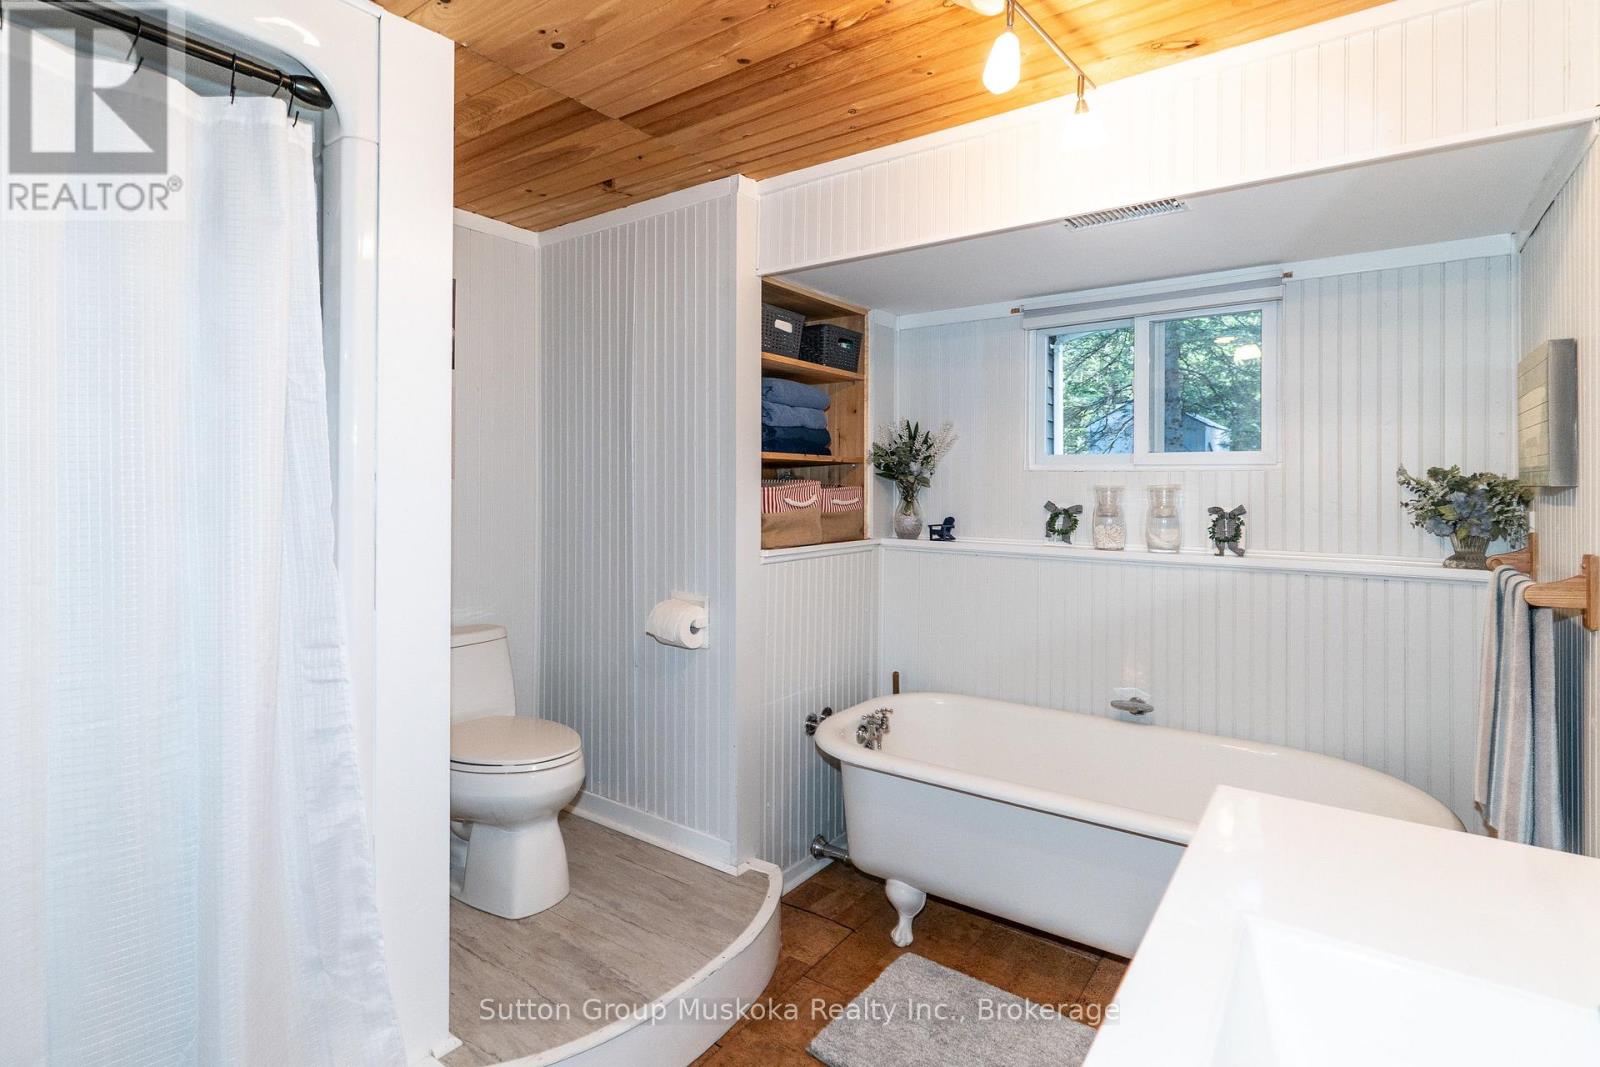
| Lower Level | Bathroom | 2.72 m | 3.5 m | 2.72 m x 3.5 m |
| Lower Level | Laundry Room | 2.39 m | 3.61 m | 2.39 m x 3.61 m |
| Main Level | Living Room | 7.12 m | 4.9 m | 7.12 m x 4.9 m |
| Main Level | Exercise Room | 4.59 m | 3.35 m | 4.59 m x 3.35 m |
| Main Level | Dining Room | 4.2 m | 3.75 m | 4.2 m x 3.75 m |
| Main Level | Living Room | 1.49 m | 4.9 m | 1.49 m x 4.9 m |
| Main Level | Bedroom | 3.42 m | 3.24 m | 3.42 m x 3.24 m |
| Main Level | Office | 4.2 m | 3.52 m | 4.2 m x 3.52 m |
| Main Level | Kitchen | 3.52 m | 3.23 m | 3.52 m x 3.23 m |
| Upper Level | Bedroom 2 | 3.5 m | 4.25 m | 3.5 m x 4.25 m |
| Upper Level | Bedroom 3 | 4.59 m | 4.8 m | 4.59 m x 4.8 m |
| Upper Level | Bathroom | 1.68 m | 1.5 m | 1.68 m x 1.5 m |
Utilities
| Cable | Available |
| Electricity | Installed |
https://www.realtor.ca/real-estate/30178366/26-sugar-maple-lane-huntsville-stephenson-stephenson
Contact Us
Contact us for more information
9 Chaffey St
Huntsville, Ontario P1H 1H4
(705) 788-1200

The trademarks REALTOR®, REALTORS®, and the REALTOR® logo are controlled by The Canadian Real Estate Association (CREA) and identify real estate professionals who are members of CREA. The trademarks MLS®, Multiple Listing Service® and the associated logos are owned by The Canadian Real Estate Association (CREA) and identify the quality of services provided by real estate professionals who are members of CREA. The trademark DDF® is owned by The Canadian Real Estate Association (CREA) and identifies CREA's Data Distribution Facility (DDF®)
August 20 2026 08:29:39
The Lakelands Association of REALTORS®
Sutton Group Muskoka Realty Inc.