

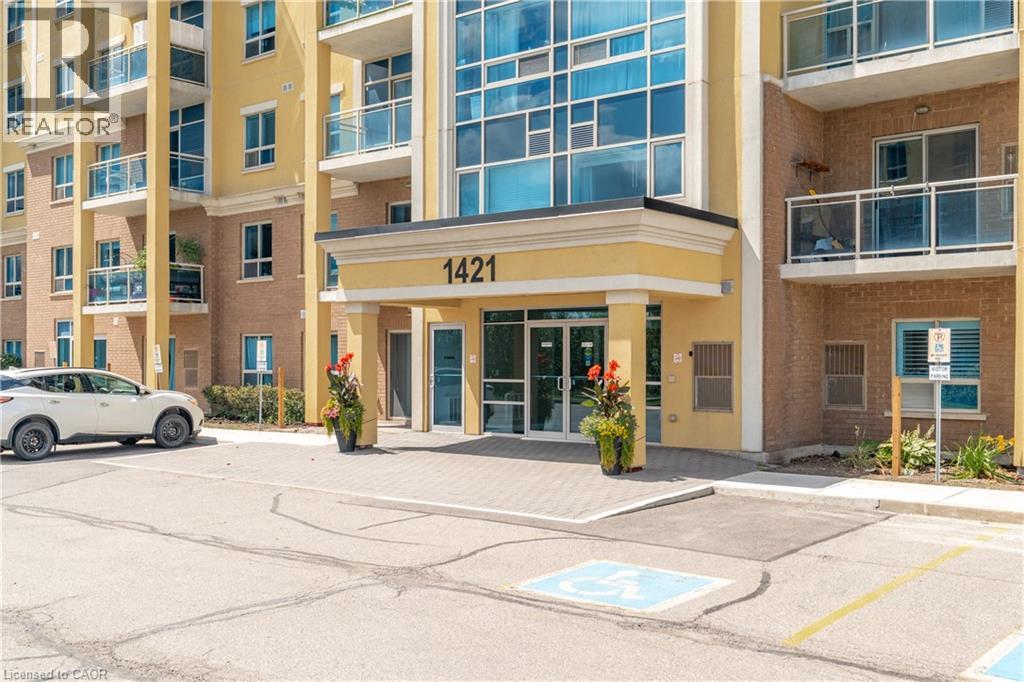
1421 Costigan Road Unit# 506 Milton, Ontario L9T 2N4

$475,000Maintenance, Common Area Maintenance, Water, Parking
$574.38 Monthly
Maintenance, Common Area Maintenance, Water, Parking
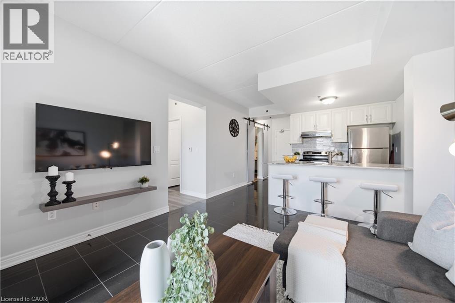
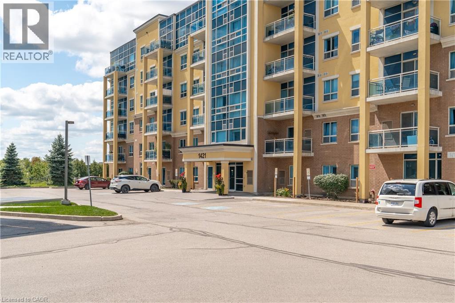
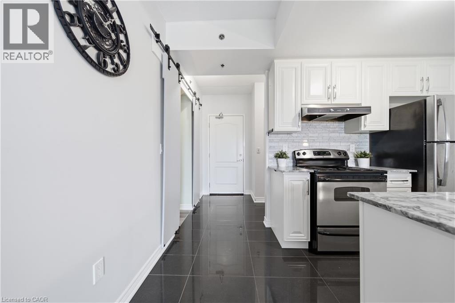
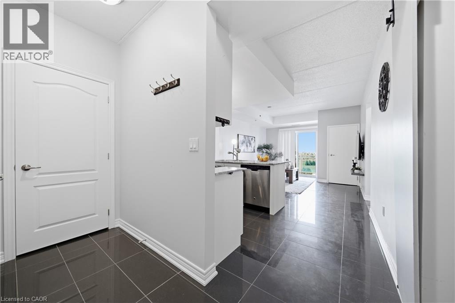
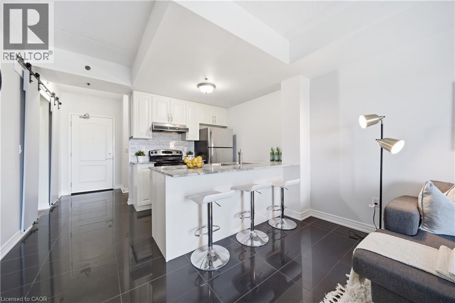
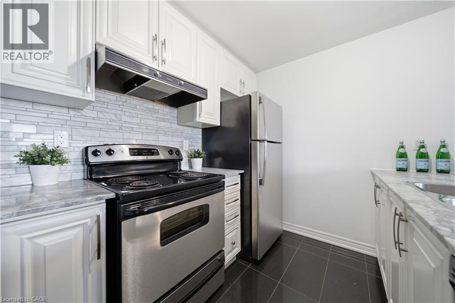
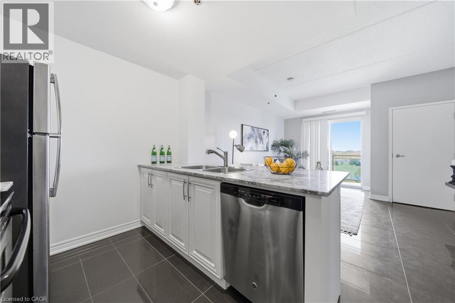
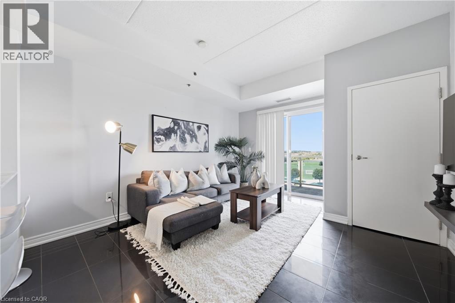
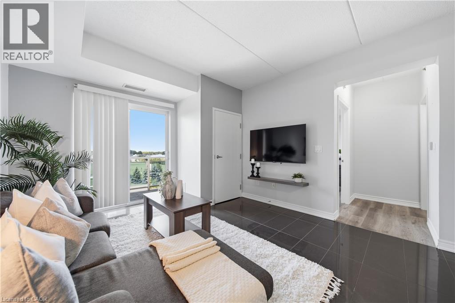
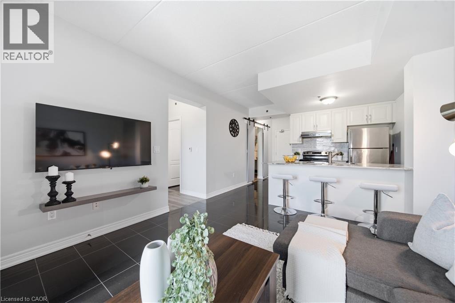
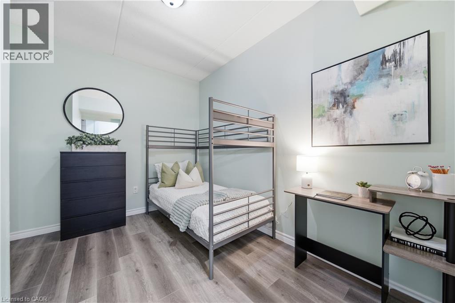
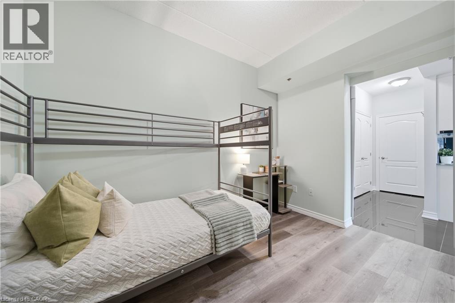
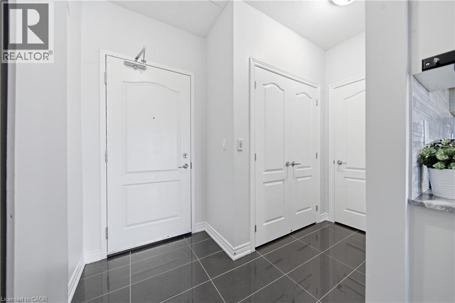
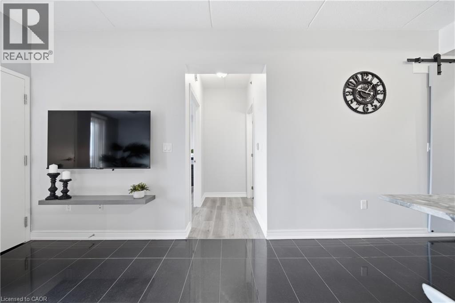
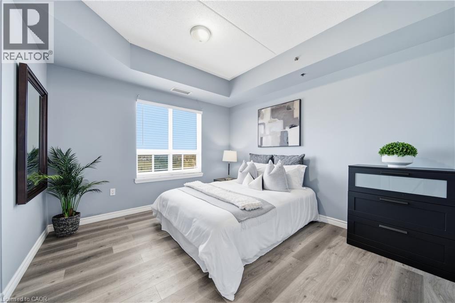
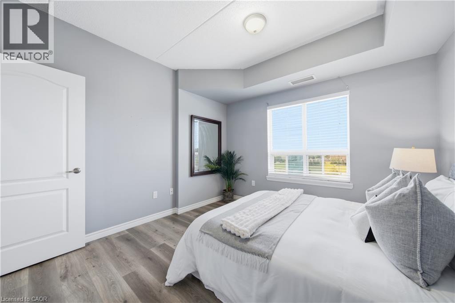
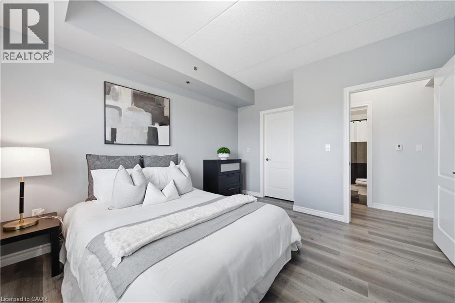
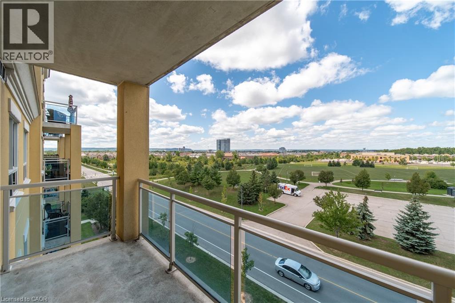
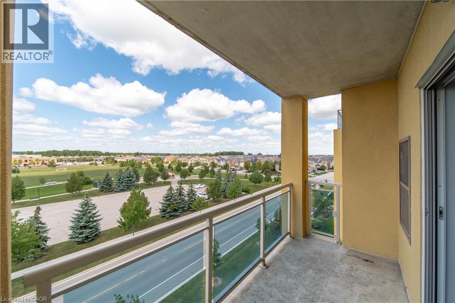
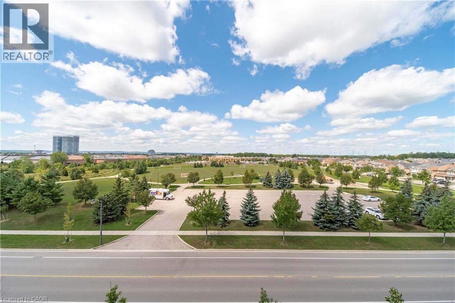
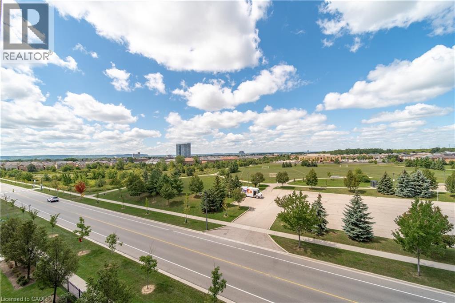
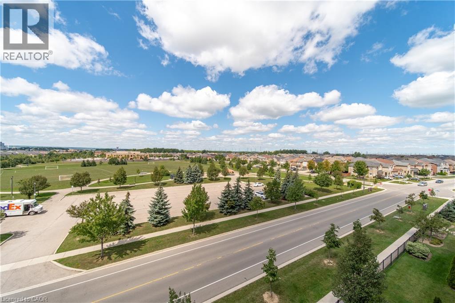
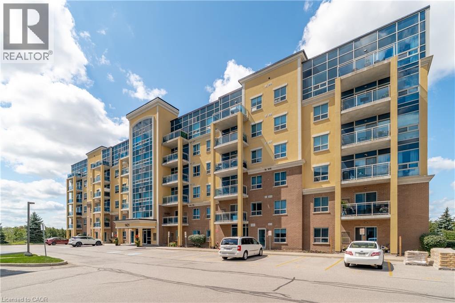
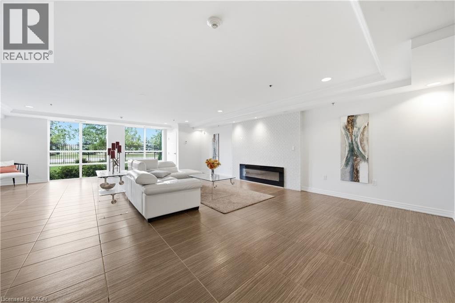
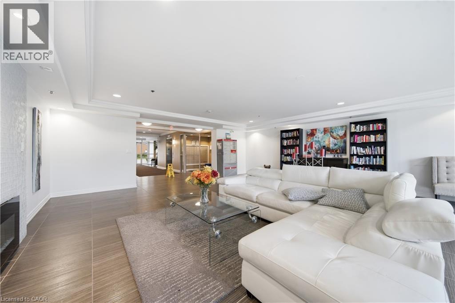
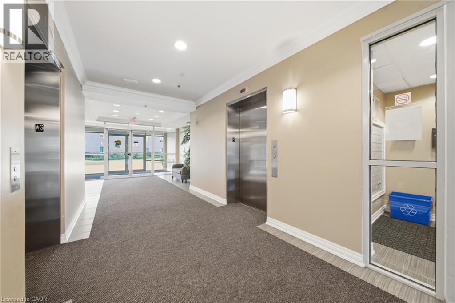
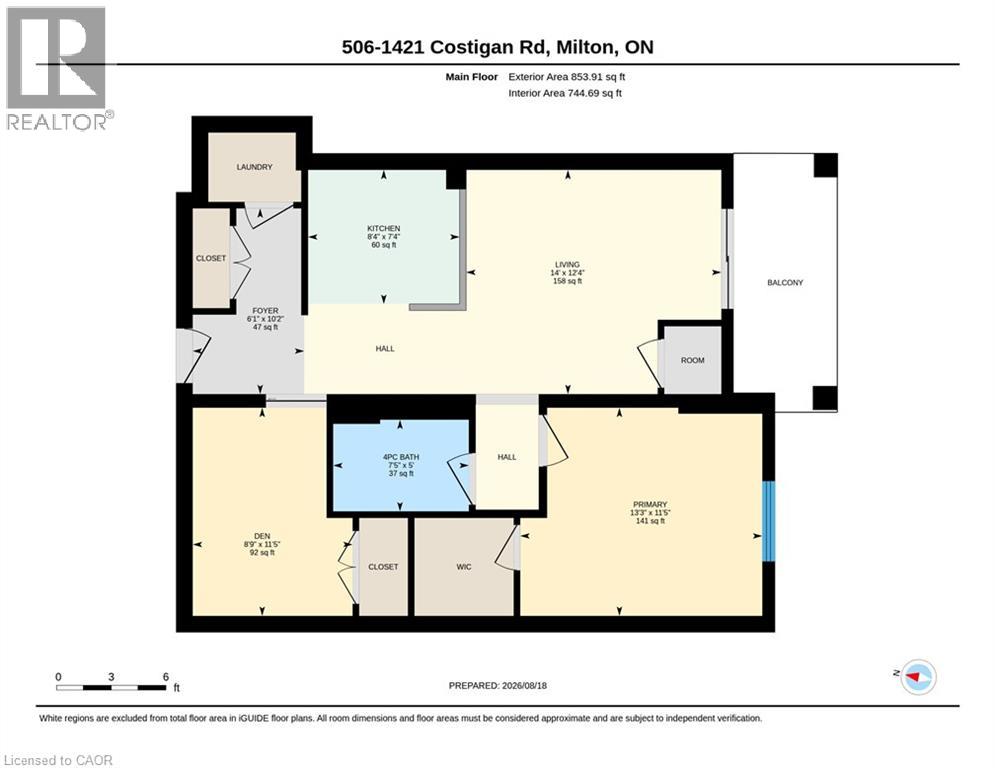
$574.38 MonthlyWelcome to The Ambassador Condominiums in Milton's highly desirable, commuter-friendly Clarke neighbourhood! This immaculate, fully upgraded Vibe model floor plan has a 1 bedroom plus den layout of intelligently designed, carpet-free interior space. Step into a welcoming private foyer featuring a separate, dedicated laundry room. The bright, open-concept great room features high-gloss porcelain tile flooring, a modern sliding barn door feature, and flows seamlessly onto a private 67 sq ft open balcony offering peaceful, completely unobstructed panoramic views of Clarke Neighbourhood Park (North) and the scenic walking trails of the adjacent Linear Park. Cook with ease in the modern chef’s kitchen complete with white cabinetry, durable stone countertops, a breakfast bar island with seating for three, and stainless steel appliances. The separate den includes its own built-in closet and can easily function as a second bedroom, nursery, or large home office. Retreat to the massive primary bedroom showcasing modern wide-plank wood-look floors, a large window framing scenic views, and a private door leading into your own walk-in closet. Rare and highly valuable, this suite includes TWO owned underground garage parking spots and an owned separate storage locker! This unbeatable location is close to sports fields, splash pads, top-rated schools, shopping, groceries and so much more. Excellent transit options nearby with easy access to Milton GO Station, and rapid highway connections to both Hwy 401 and 407. A must see! (id:66690)
Property Details
| MLS® Number | 40856159 |
| Property Type | Single Family |
| Amenities Near By | Park, Public Transit |
| Community Features | Quiet Area |
| Equipment Type | Water Heater |
| Features | Balcony |
| Parking Space Total | 2 |
| Rental Equipment Type | Water Heater |
| Storage Type | Locker |
Building
| Bathroom Total | 1 |
| Bedrooms Above Ground | 1 |
| Bedrooms Below Ground | 1 |
| Bedrooms Total | 2 |
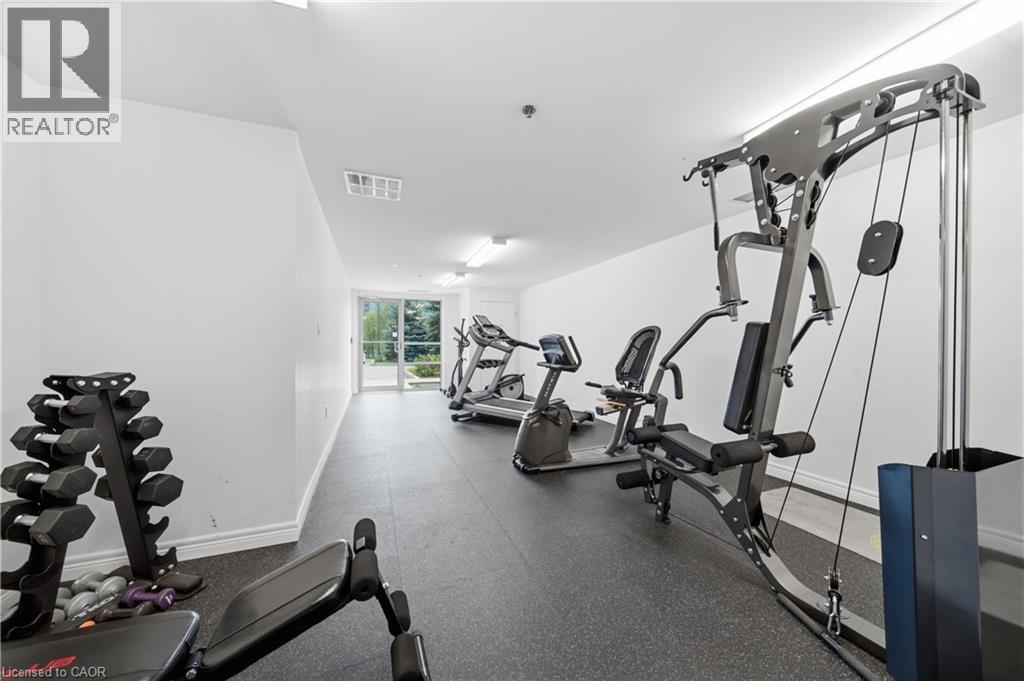
| Amenities | Exercise Centre |
| Appliances | Dishwasher, Dryer, Refrigerator, Stove, Washer, Hood Fan, Window Coverings |
| Architectural Style | Other |
| Basement Type | None |
| Constructed Date | 2013 |
| Construction Style Attachment | Attached |
| Cooling Type | Central Air Conditioning |
| Exterior Finish | Brick, Stucco |
| Heating Fuel | Natural Gas |
| Heating Type | Forced Air |
| Stories Total | 1 |
| Size Interior | 800 Sqft |
| Type | Apartment |
| Utility Water | Municipal Water |
Parking
| Underground | |
| Visitor Parking | |
| Open |
Land
| Access Type | Highway Access |
| Acreage | No |
| Land Amenities | Park, Public Transit |
| Sewer | Municipal Sewage System |
| Size Total Text | Unknown |
| Zoning Description | Rhd*69 |
Rooms
| Level | Type | Length | Width | Dimensions |
|---|---|---|---|---|
| Main Level | Laundry Room | Measurements not available | ||
| Main Level | Kitchen | 8'4'' x 7'4'' | ||
| Main Level | Living Room | 14'0'' x 12'4'' | ||
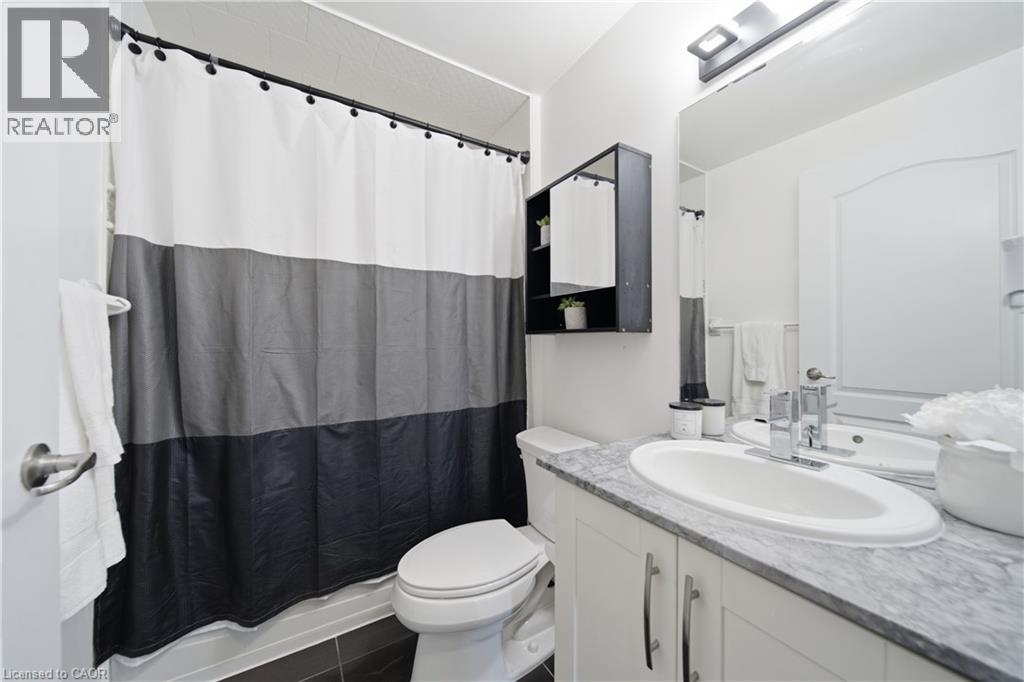
| Main Level | 4pc Bathroom | 7'5'' x 5'0'' | ||
| Main Level | Den | 8'9'' x 11'5'' | ||
| Main Level | Bedroom | 13'3'' x 11'5'' |
https://www.realtor.ca/real-estate/30177361/1421-costigan-road-unit-506-milton
Contact Us
Contact us for more information
71 Weber Street E., Unit B
Kitchener, Ontario N2H 1C6
(519) 578-7300
(519) 742-9904
wollerealty.com/

The trademarks REALTOR®, REALTORS®, and the REALTOR® logo are controlled by The Canadian Real Estate Association (CREA) and identify real estate professionals who are members of CREA. The trademarks MLS®, Multiple Listing Service® and the associated logos are owned by The Canadian Real Estate Association (CREA) and identify the quality of services provided by real estate professionals who are members of CREA. The trademark DDF® is owned by The Canadian Real Estate Association (CREA) and identifies CREA's Data Distribution Facility (DDF®)
August 20 2026 01:41:28
REALTORS® Association of Hamilton-Burlington
Royal LePage Wolle Realty