

33 Main Street E Drayton, Ontario N0G 1P0

$649,900
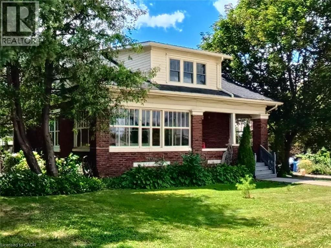
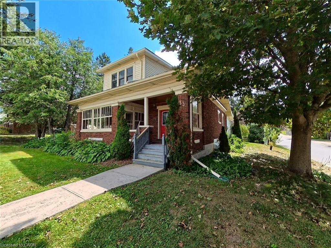
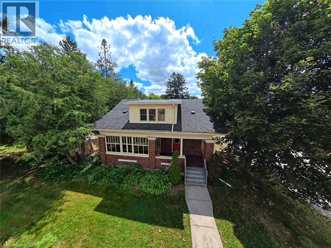
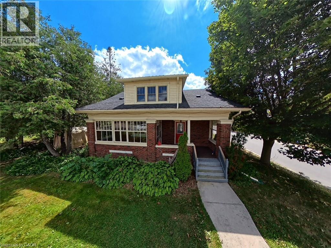
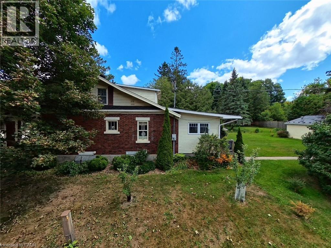
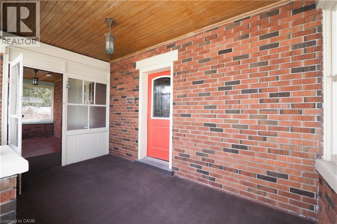
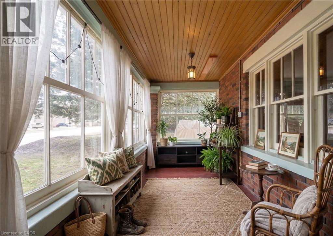
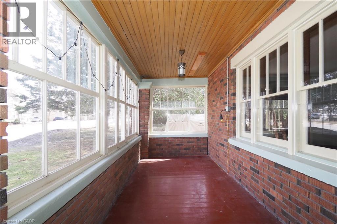
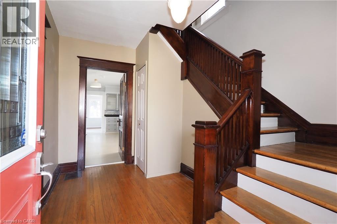
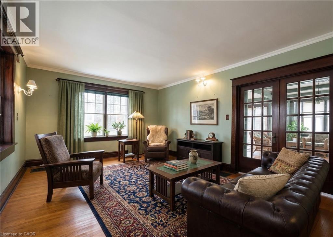
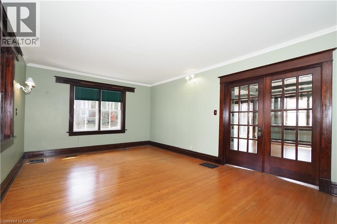
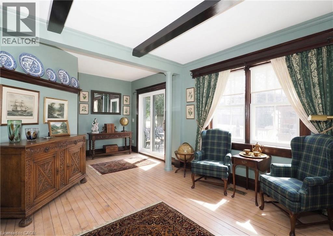
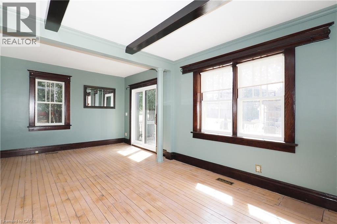
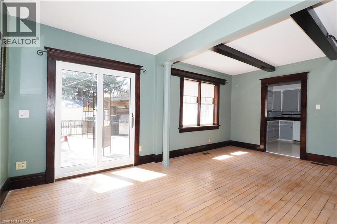
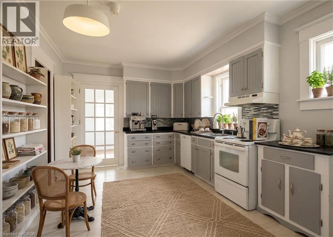
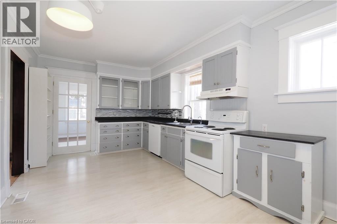
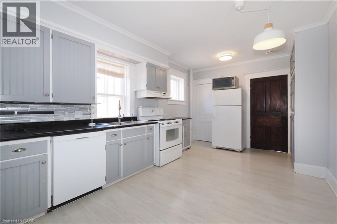
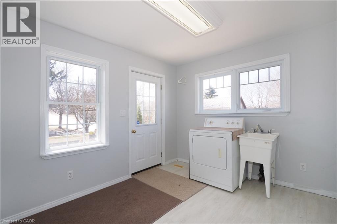
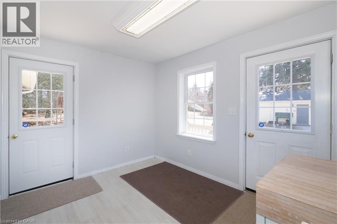
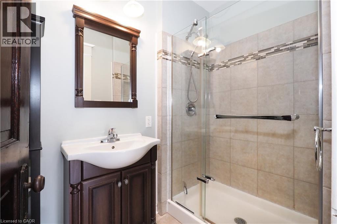
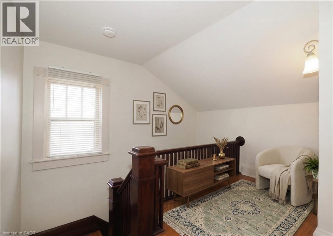
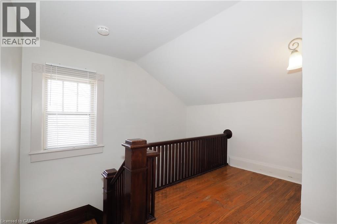
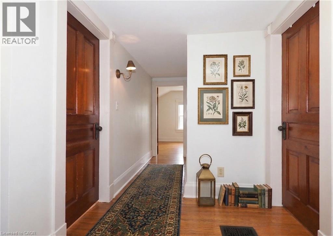
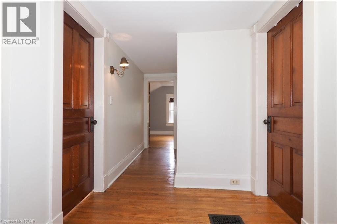
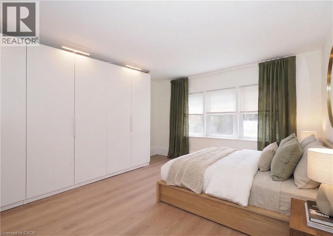
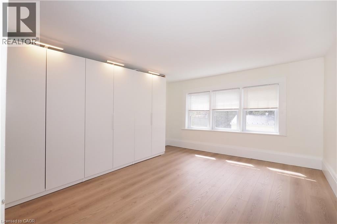
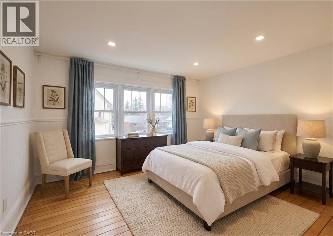
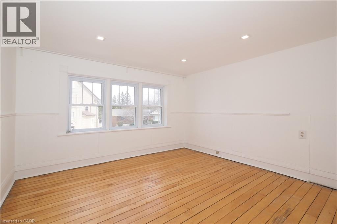
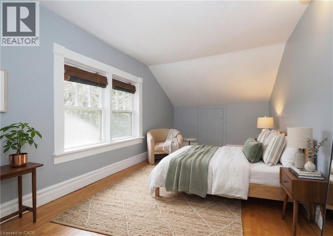
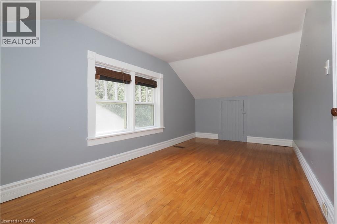
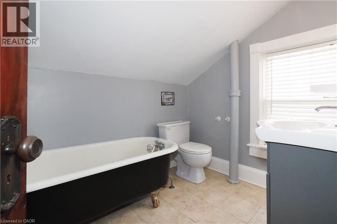
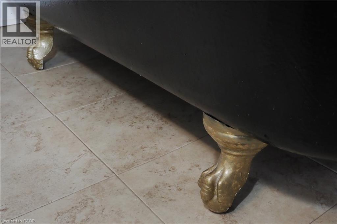
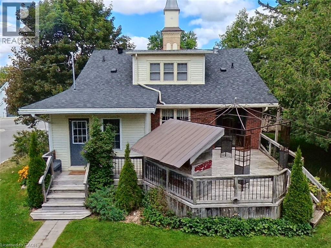
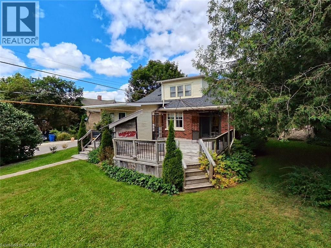
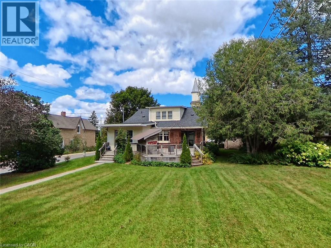
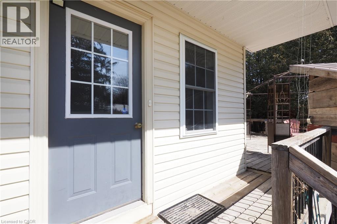
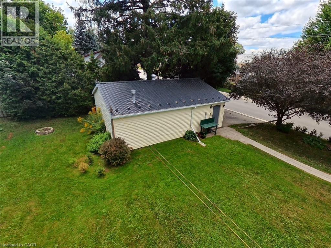
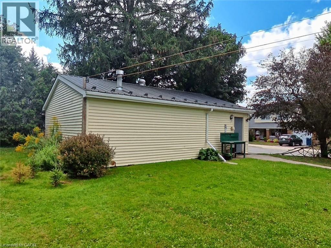
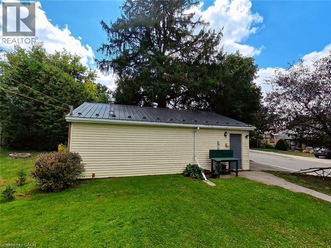
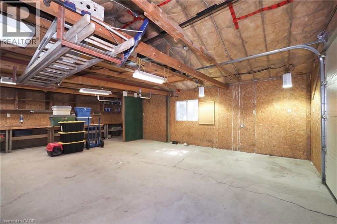
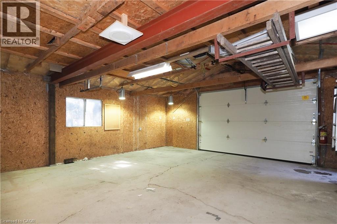
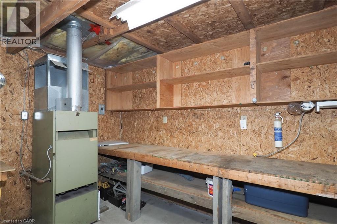
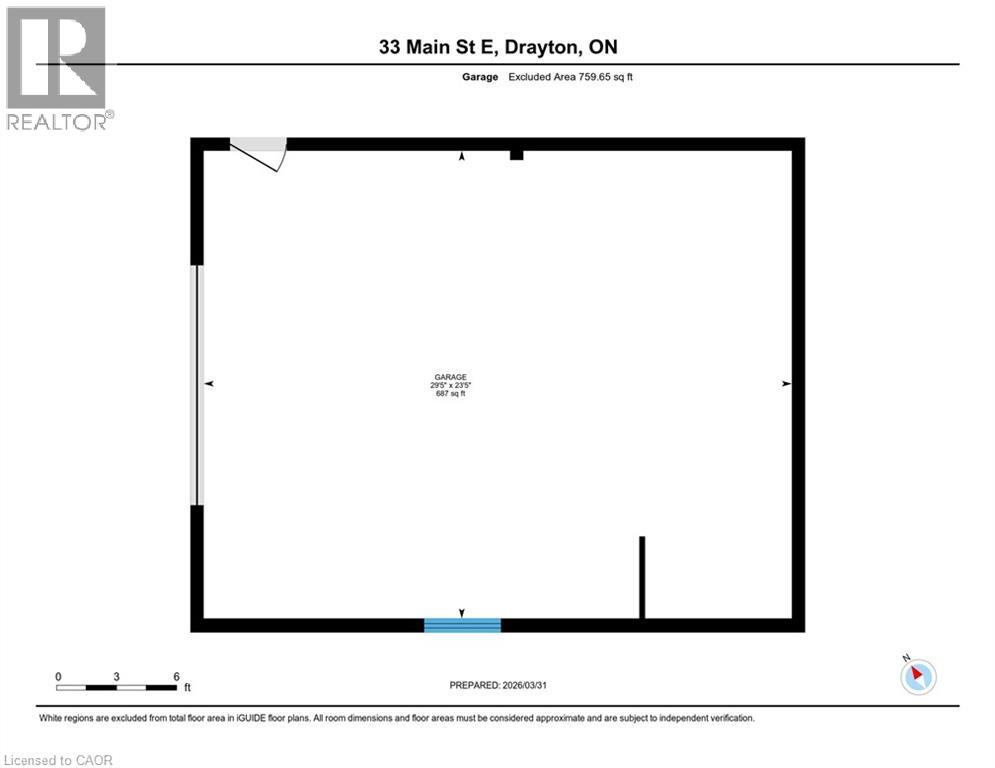
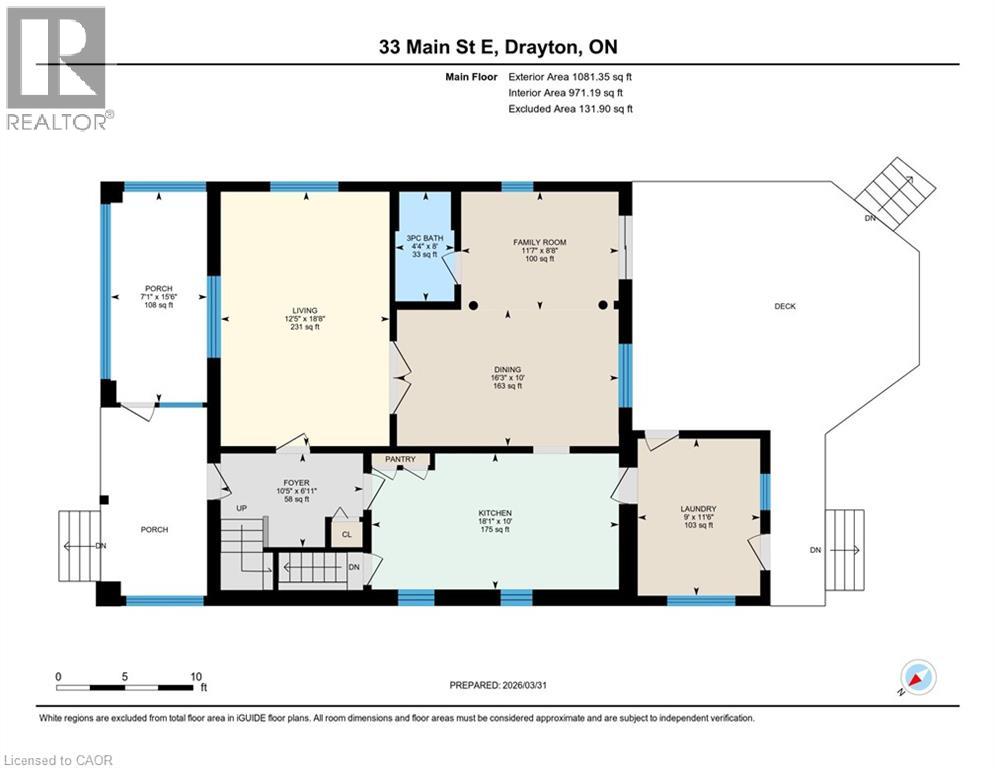
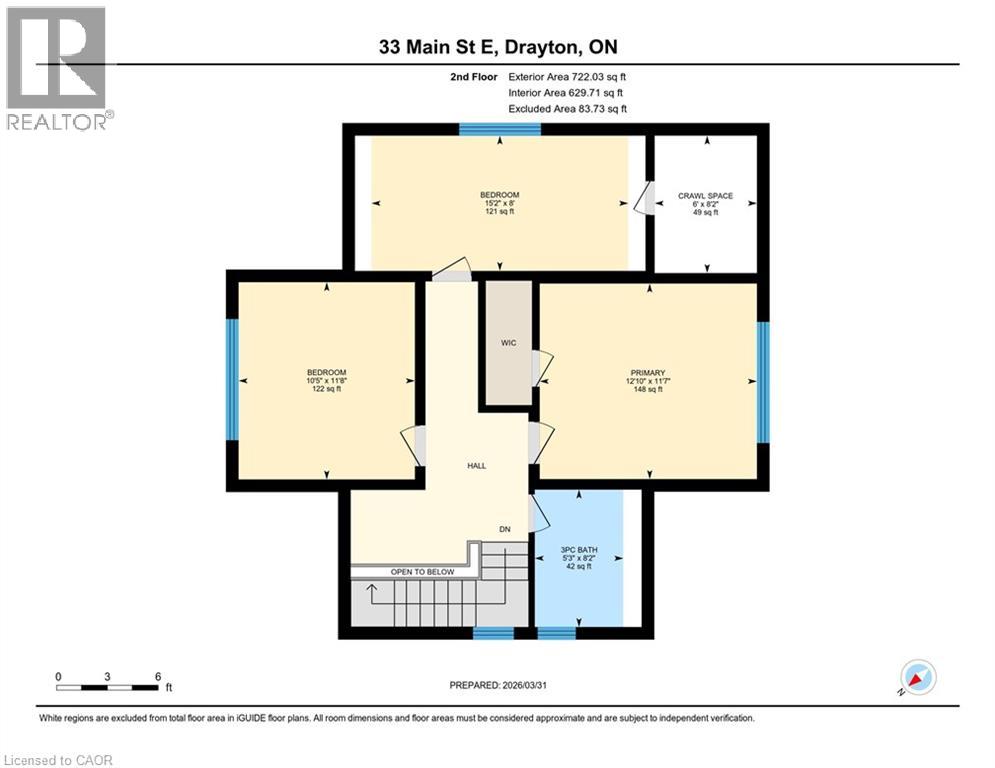
Welcome home to 33 Main Street East—a historic century home bursting with character, situated on a sprawling corner lot right in the heart of Drayton. Imagine walking just one block to grab a coffee and ice cream with the kids at a la mode cafe, enjoying a date night at the Chophouse Restaurant, or catching a show at the Drayton Festival Theatre. With parks, schools, baseball diamonds, soccer fields, and an arena also within easy walking distance, this location offers the ultimate small-town family lifestyle. Built in 1828, this home offers a beautiful blend of history and opportunity. You’ll be greeted by gorgeous original hardwood floors, classic wood trim, and a charming 3-season sunroom perfect for morning coffee. The main floor features an elegant classic living room, roomy kitchen with plenty of cupboards and lots of counterspace, a spacious open concept dining/great room that transitions seamlessly to a private backyard deck, a nicely finished 4-piece bathroom, convenient mudroom laundry room, and plenty of space to gather. Upstairs, you'll find a bright, roomy primary suite with ample storage, a secondary bedroom with updated pot lighting, a cozy third bedroom, and a 3-piece bath featuring a classic claw-foot tub. The Bonus: A massive, separate heated garage and workshop with its own side-street driveway—perfect for hobbyists, tradespeople, or storing all the family toys. With solid mechanicals (furnace, A/C, water heater, and electrical panel), the big-ticket infrastructure is here. Bring your design ideas to refresh the finishes, update some of the windows, and make this incredible historic property your family’s forever home. Unbeatable value at a reduced price. Book your showing today! (id:66690)
Property Details
| MLS® Number | 40813998 |
| Property Type | Single Family |
| Amenities Near By | Place Of Worship, Schools |
| Community Features | Community Centre |
| Features | Paved Driveway, Automatic Garage Door Opener |
| Parking Space Total | 6 |
Building
| Bathroom Total | 2 |
| Bedrooms Above Ground | 3 |
| Bedrooms Total | 3 |
| Appliances | Dishwasher, Dryer, Microwave, Refrigerator, Stove, Water Softener, Washer, Garage Door Opener |
| Basement Development | Unfinished |
| Basement Type | Full (unfinished) |
| Constructed Date | 1928 |
| Construction Style Attachment | Detached |
| Cooling Type | Central Air Conditioning |
| Exterior Finish | Brick, Shingles, Steel |
| Heating Fuel | Natural Gas |
| Heating Type | Forced Air |
| Stories Total | 2 |
| Size Interior | 1,803 Sqft |
| Type | House |
| Utility Water | Municipal Water |
Parking
| Detached Garage |
Land
| Acreage | No |
| Land Amenities | Place Of Worship, Schools |
| Sewer | Municipal Sewage System |
| Size Depth | 165 Ft |
| Size Frontage | 66 Ft |
| Size Total Text | Under 1/2 Acre |
| Zoning Description | R1c |
Rooms
| Level | Type | Length | Width | Dimensions |
|---|---|---|---|---|
| Second Level | Other | 8'2'' x 6'0'' | ||
| Second Level | 3pc Bathroom | 8'2'' x 5'3'' | ||
| Second Level | Bedroom | 15'2'' x 8'0'' | ||
| Second Level | Bedroom | 11'8'' x 10'5'' | ||
| Second Level | Primary Bedroom | 12'10'' x 11'7'' | ||
| Main Level | Laundry Room | 11'6'' x 9'0'' | ||
| Main Level | 3pc Bathroom | 8'0'' x 4'4'' | ||
| Main Level | Family Room | 11'7'' x 8'8'' | ||
| Main Level | Dining Room | 16'3'' x 10'0'' | ||
| Main Level | Kitchen | 18'1'' x 10'0'' | ||
| Main Level | Living Room | 18'8'' x 12'5'' | ||
| Main Level | Foyer | 10'5'' x 6'11'' | ||
| Main Level | Porch | 15'6'' x 7'1'' |
https://www.realtor.ca/real-estate/29541400/33-main-street-e-drayton
Contact Us
Contact us for more information
15 Burnaby Cres.
Kitchener, Ontario N2N 2W9
(800) 258-2059
www.homeandproperty.ca/

The trademarks REALTOR®, REALTORS®, and the REALTOR® logo are controlled by The Canadian Real Estate Association (CREA) and identify real estate professionals who are members of CREA. The trademarks MLS®, Multiple Listing Service® and the associated logos are owned by The Canadian Real Estate Association (CREA) and identify the quality of services provided by real estate professionals who are members of CREA. The trademark DDF® is owned by The Canadian Real Estate Association (CREA) and identifies CREA's Data Distribution Facility (DDF®)
August 25 2026 01:02:01
REALTORS® Association of Hamilton-Burlington
Home And Property Real Estate Ltd.